Whether you're searching for your first home, looking to downsize, or adding to your investment portfolio, this charming open-concept home is one you won't want to miss! 2 Bedrooms, great size master with walk in closet ! Located in Westlea Addition! You'll enjoy convenient access to shopping, restaurants! This home offers both comfort and peace of mind with several important updates, including a newer gas furnace, central air, a brand-new 40-gallon gas water heater (2026), and an updated sewer/plumbing line from the home to the street. The open layout creates a welcoming living space, while the countertop dishwasher is included for added convenience. All appliances remain. Estimated monthly utility costs are approximately $70 for gas, $100 for electric, and $55 for water, making this an affordable!
Active
$115,000
1805 W Wenlock Dr, Marion, IN 46952
2beds
851sqft
:
Get pre-qualified$817/mo
Single Family Residence
Built in 1963
7,405 Square Feet Lot
$113,800 Zestimate®
$--/sqft
$-- HOA
What's special
Central airNewer gas furnaceAll appliances remainCharming open-concept home
- 24 days |
- 420 |
- 18 |
Likely to sell faster than
Zillow last checked:
Listing updated:
Listed by:
Kayla Poling-Garcia Cell:765-667-0632,
F.C. Tucker Realty Center
Source: IRMLS,MLS#: 202628047
Facts & features
Interior
Bedrooms & bathrooms
- Bedrooms: 2
- Bathrooms: 1
- Full bathrooms: 1
- Main level bedrooms: 2
Bedroom 1
- Level: Main
Bedroom 2
- Level: Main
Dining room
- Level: Main
- Area: 80
- Dimensions: 8 x 10
Living room
- Level: Main
- Area: 280
- Dimensions: 20 x 14
Heating
- Natural Gas, Forced Air
Cooling
- Central Air
Features
- Basement: Concrete
- Has fireplace: No
Interior area
- Total structure area: 851
- Total interior livable area: 851 sqft
- Finished area above ground: 851
- Finished area below ground: 0
Video & virtual tour
Property
Features
- Levels: One
- Stories: 1
- Fencing: Partial,Privacy
Lot
- Size: 7,405 Square Feet
- Dimensions: 118.3x61
- Features: Cul-De-Sac
Details
- Parcel number: 270336304148.000023
Construction
Type & style
- Home type: SingleFamily
- Architectural style: Bungalow
- Property subtype: Single Family Residence
Materials
- Vinyl Siding
- Foundation: Slab
Condition
- New construction: No
- Year built: 1963
Utilities & green energy
- Sewer: City
- Water: City
Community & HOA
Community
- Subdivision: Westlea
Location
- Region: Marion
Financial & listing details
- Tax assessed value: $100,600
- Annual tax amount: $905
- Date on market: 7/14/2026
- Listing terms: Cash,Conventional,FHA,VA Loan
Estimated market value
$113,800
$108,000 - $119,000
$1,102/mo
Price history
| Date | Event | Price |
|---|---|---|
| 7/14/2026 | Listed for sale | $115,000 |
Source:  IRMLS #202628047 Report a problem IRMLS #202628047 Report a problem | ||
| 7/9/2026 | Listing removed | $115,000 |
Source: IRMLS #202618371 Report a problem | ||
| 5/31/2026 | Price change | $115,000-11.5% |
Source: IRMLS #202618371 Report a problem | ||
| 5/15/2026 | Listed for sale | $130,000+36.8% |
Source: IRMLS #202618371 Report a problem | ||
| 11/15/2025 | Sold | $95,000-16.7% |
Source: IRMLS #202529539 Report a problem | ||
| 11/3/2025 | Pending sale | $114,000 |
Source: IRMLS #202529539 Report a problem | ||
| 8/28/2025 | Price change | $114,000-4.1% |
Source: IRMLS #202529539 Report a problem | ||
| 7/28/2025 | Listed for sale | $118,900-11.6% |
Source: IRMLS #202529539 Report a problem | ||
| 11/9/2000 | Sold | $134,500$158/sqft |
Source: Public Record Report a problem | ||
Public tax history
| Year | Property taxes | Tax assessment |
|---|---|---|
| 2025 | $733 +24.2% | $100,600 +18.8% |
| 2024 | $590 +20.3% | $84,700 +10.9% |
| 2023 | $490 +10.5% | $76,400 +14.5% |
| 2022 | $443 +25.8% | $66,700 +11.4% |
| 2021 | $353 +6.8% | $59,900 +9.7% |
| 2020 | $330 +22% | $54,600 +0.6% |
| 2019 | $270 +3.2% | $54,300 +8.2% |
| 2018 | $262 +15.4% | $50,200 -0.6% |
| 2017 | $227 +2.5% | $50,500 +5.4% |
| 2016 | $222 -5.2% | $47,900 -2.6% |
| 2014 | $234 +11% | $49,200 |
| 2013 | $211 +26.8% | $49,200 +3.4% |
| 2012 | $166 -2.1% | $47,600 +7% |
| 2011 | $170 -5.6% | $44,500 |
| 2010 | $180 +15.9% | $44,500 -1.3% |
| 2009 | $155 -90.1% | $45,100 -5.1% |
| 2007 | $1,560 | $47,500 |
| 2006 | -- | $47,500 +8.9% |
| 2005 | -- | $43,600 |
Find assessor info on the county website
Monthly payment
Est. payment
Payment breakdown
Explore the cost of this home by adjusting the details. Changes won't be saved.Climate risks
Neighborhood: Sunnywest
Nearby schools
GreatSchools rating
- 4/10Justice Intermediate SchoolGrades: 5-6Distance: 0.4 mi
- 3/10McCulloch Junior High SchoolGrades: 7-8Distance: 3 mi
- 3/10Marion High SchoolGrades: 9-12Distance: 2.2 mi
Schools provided by the listing agent
- Elementary: Kendall
- Middle: McCulloch
- High: Marion
- District: Marion Community Schools
Source: IRMLS. This data may not be complete. We recommend contacting the local school district to confirm school assignments for this home.
- $125,0003 bd1 ba1.1k sqft1807 W Wenlock Dr, Marion, IN 46952Sold

- $141,3003 bd1 ba1.4k sqft1803 W Wenlock Dr, Marion, IN 46952Off Market
- $55,0002 bd1 ba864 sqft1809 W Wenlock Dr, Marion, IN 46952Sold

- $1,4803 bd1 ba960 sqft601 N Bradner Ave, Marion, IN 46952For Rent

- $118,800-- bd-- ba-- sqft515 N Bradner Ave, Marion, IN 46952Off Market
- $136,0003 bd1 ba1.1k sqft1808 W Wenlock Dr, Marion, IN 46952Off Market
- $150,3003 bd1 ba960 sqft1802 W Wenlock Dr, Marion, IN 46952Off Market
- $126,7003 bd1 ba864 sqft1811 W Wenlock Dr, Marion, IN 46952Off Market
A local agent can set up tours, give advice and negotiate with sellers.
Similar homes
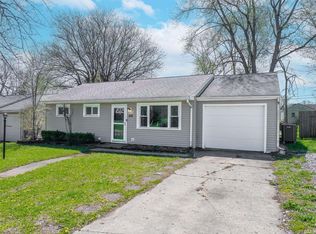
- $115,0003 bd1 ba816 sqft503 W Highland Ave, Marion, IN 46952For Sale
 MLS ID #202612852, Nick Krieg, Empire Real Estate LLC. IRMLS
 - $120,0002 bd1 ba980 sqft1426 W 2nd St, Marion, IN 46952For Sale
 MLS ID #202621200, Kristine E Miller, Apple Tree Realty, LLC. IRMLS
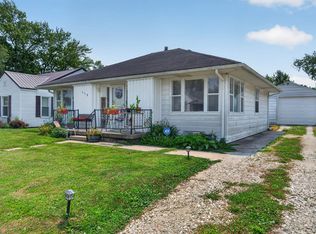
 - $132,0002 bd1 ba952 sqft558 E Swayzee St, Marion, IN 46952For Sale
 MLS ID #202630438, Chris Knight, F.C. Tucker Realty Center. IRMLS
 - $134,0003 bd1 ba925 sqft704 Alabama Ct, Marion, IN 46953For Sale
 MLS ID #202631141, Robyn Windle, Nicholson Realty 2.0 LLC. IRMLS
 - $127,9002 bd1 ba1k sqft415 E Bradford St, Marion, IN 46952For SaleMLS ID #202627201, Connie Zirkle, Moving Real Estate. IRMLS
- $148,0004 bd2 ba1.2k sqft805 N Oxford Dr, Marion, IN 46952For SaleMLS ID #202626674, Robyn Windle, Nicholson Realty 2.0 LLC. IRMLS
- $127,0002 bd1 ba1.1k sqft5094 Frances Slocum Trl, Marion, IN 46952For SaleMLS ID #202629161, June Brown, New View Realty, LLC. IRMLS
- $115,0002 bd1 ba778 sqft6103 S Jay St, Marion, IN 46953For SaleMLS ID #202626671, Kerri Mitchener, Howell Realty Group, LLC. IRMLS
- $134,0003 bd1 ba1k sqft110 N G St, Marion, IN 46952ActiveMLS ID #22109303, Jeff Weightman, Weightman Realty Group, LLC. MIBOR as distributed by MLS GRID
- $--2 bd1 ba1k sqft7546 Strawtown Pike, Jonesboro, IN 46938AuctionAuction.com 2
- $89,9002 bd1 ba960 sqft602 E Christy St, Marion, IN 46952For SaleMLS ID #202616650, Olvin Martinez, North Eastern Group Realty. IRMLS
- $125,0002 bd1 ba720 sqft617 E North B St, Gas City, IN 46933For SaleMLS ID #202629488, Kerri Mitchener, Howell Realty Group, LLC. IRMLS
- $94,0002 bd1 ba827 sqft725 W 17th St, Marion, IN 46953For SaleMLS ID #202625236, Spenser Todd, F.C. Tucker Realty Center. IRMLS
- $99,9002 bd1 ba864 sqft415 N Meridian St, Sweetser, IN 46987For SaleMLS ID #202624169, Suzie Mack, F.C. Tucker Realty Center. IRMLS
- $143,9003 bd2 ba1.2k sqft1121 W 11th St, Marion, IN 46953For SaleMLS ID #202620487, Suzie Mack, F.C. Tucker Realty Center. IRMLS
- $125,5005 bd2 ba1.2k sqft703 W 5th St, Marion, IN 46953For SaleMLS ID #202536520, Jeff Bryan, Point1 Realty. IRMLS
- $124,9003 bd1 ba912 sqft508 W 12th St, Jonesboro, IN 46938For SaleMLS ID #202630579, Shannon L Decker-Young, House Hunters Real Estate LLC. IRMLS
- $133,5003 bd1 ba1k sqft1109 E 32nd St, Marion, IN 46953For SaleMLS ID #202622444, Cindy Korporal, RE/MAX Realty One. IRMLS
- $120,0003 bd1 ba1.2k sqft209 W Madison St, Swayzee, IN 46986For SaleMLS ID #202631469, Elijah Young, Empire Real Estate LLC. IRMLS
- $124,9002 bd1 ba776 sqft616 S 10th St, Gas City, IN 46933For SaleMLS ID #202630538, Connie Zirkle, Moving Real Estate. IRMLS
