Don't let this size fool you- this charming 3-bedroom home packs a punch! Featuring new kitchen, appliances, new flooring, and the peace of mind that comes with a new sewer and water lines, this home offers major updates where they matter most. Whether first time home buyer or looking for a smart investment this home checks the boxes.
Active
Price cut: $10.1K (8/22)
$118,900
704 Alabama Ct, Marion, IN 46953
3beds
925sqft
Single Family Residence
Built in 1965
7,840 Square Feet Lot
$116,800 Zestimate®
$--/sqft
$-- HOA
What's special
New kitchenNew flooring
- 74 days
- 178
- 19
Zillow last checked:
Listing updated:
Listed by:
Robyn Windle Cell:765-618-4724,
Nicholson Realty 2.0 LLC
Source: IRMLS,MLS#: 202631141
Facts & features
Interior
Bedrooms & bathrooms
- Bedrooms: 3
- Bathrooms: 1
- Full bathrooms: 1
- Main level bedrooms: 3
Bedroom 1
- Level: Main
Bedroom 2
- Level: Main
Kitchen
- Level: Main
- Area: 110
- Dimensions: 10 x 11
Living room
- Level: Main
- Area: 169
- Dimensions: 13 x 13
Heating
- Natural Gas, Forced Air
Cooling
- Window Unit(s)
Appliances
- Included: Dishwasher, Microwave, Refrigerator, Electric Range, Gas Water Heater
Features
- Has basement: No
- Has fireplace: No
Interior area
- Total structure area: 925
- Total interior livable area: 925 sqft
- Finished area above ground: 925
- Finished area below ground: 0
Video & virtual tour
Property
Parking
- Total spaces: 1
- Parking features: Attached
- Attached garage spaces: 1
Features
- Levels: One
- Stories: 1
Lot
- Size: 7,840 Square Feet
- Dimensions: 60 x 132
- Features: Level
Details
- Parcel number: 270602403018.000000
Construction
Type & style
- Home type: SingleFamily
- Property subtype: Single Family Residence
Materials
- Vinyl Siding
- Foundation: Slab
Condition
- New construction: No
- Year built: 1965
Utilities & green energy
- Sewer: City
- Water: City
Community & HOA
Community
- Subdivision: Danecrest
Location
- Region: Marion
Financial & listing details
- Tax assessed value: $71,300
- Annual tax amount: $425
- Date on market: 7/31/2026
Estimated market value
$116,800
$111,000 - $123,000
$1,079/mo
Price history
| Date | Event | Price |
|---|---|---|
| 8/22/2026 | Price change | $118,900-7.8% |
Source:  IRMLS #202631141 Report a problem IRMLS #202631141 Report a problem | ||
| 8/12/2026 | Price change | $129,000-3.7% |
Source: IRMLS #202631141 Report a problem | ||
| 7/31/2026 | Listed for sale | $134,000+405.7% |
Source: IRMLS #202631141 Report a problem | ||
| 11/22/2012 | Listing removed | $26,500$29/sqft |
Source: RE/MAX Realty One #77068302 Report a problem | ||
| 11/11/2011 | Price change | $26,500-18.5%$29/sqft |
Source: RE/MAX Realty One #77068302 Report a problem | ||
| 10/7/2011 | Price change | $32,500-23.5%$35/sqft |
Source: RE/MAX Realty One #77068302 Report a problem | ||
| 8/19/2011 | Listed for sale | $42,500+6.3%$46/sqft |
Source: RE/MAX Realty One #77068302 Report a problem | ||
| 5/23/2003 | Sold | $40,000-44.6%$43/sqft |
Source: Public Record Report a problem | ||
| 10/1/2002 | Sold | $72,263$78/sqft |
Source: Public Record Report a problem | ||
Public tax history
| Year | Property taxes | Tax assessment |
|---|---|---|
| 2025 | $542 +7.3% | $71,300 +5.6% |
| 2024 | $505 +11.9% | $67,500 +3.7% |
| 2023 | $451 +45.1% | $65,100 +4.8% |
| 2022 | $311 -39.5% | $62,100 +37.1% |
| 2021 | $514 | $45,300 +76.3% |
| 2020 | $514 -11.4% | $25,700 |
| 2019 | $580 +1% | $25,700 -11.4% |
| 2018 | $574 -37.6% | $29,000 +1% |
| 2017 | $920 -5.3% | $28,700 -37.6% |
| 2016 | $972 | $46,000 -5.3% |
| 2014 | $972 | $48,600 |
| 2013 | $972 +331.5% | $48,600 -0.6% |
| 2012 | $225 +4.3% | $48,900 +13.2% |
| 2011 | $216 -5.7% | $43,200 |
| 2010 | $229 +14% | $43,200 -4% |
| 2009 | $201 -25.1% | $45,000 -4.7% |
| 2007 | $269 | $47,200 |
| 2006 | -- | $47,200 +12.9% |
| 2005 | -- | $41,800 |
Find assessor info on the county website
Monthly payment
Est. payment
Payment breakdown
Explore the cost of this home by adjusting the details. Changes won't be saved.Climate risks
Neighborhood: 46953
Nearby schools
Schools provided by the listing agent
- Elementary: Kendall
- Middle: McCulloch
- High: Marion
- District: Marion Community Schools
Source: IRMLS. This data may not be complete. We recommend contacting the local school district to confirm school assignments for this home.
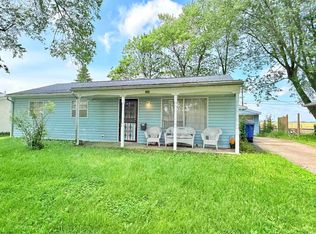

Similar homes
- $120,0003 bd1 ba1.1k sqft1403 S Miller Ave, Marion, IN 46953For Sale
 MLS ID #202632269, Tonya McCoy, Moving Real Estate. IRMLS
 - $110,0003 bd1 ba925 sqft608 Alabama Ct, Marion, IN 46953For Sale
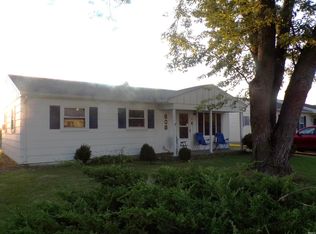 MLS ID #202636165, Cindy Korporal, RE/MAX Realty One. IRMLS
 - $115,0003 bd2 ba1.3k sqft724 E 29th St, Marion, IN 46953For Sale
 MLS ID #202633144, Tyler Dohner, CENTURY 21 Bradley Realty, Inc. IRMLS
 - $119,9003 bd1 ba925 sqft1106 E Grant St, Marion, IN 46952For Sale
 MLS ID #202641166, Mary Reyes, Moving Real Estate. IRMLS
