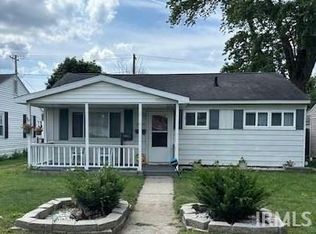
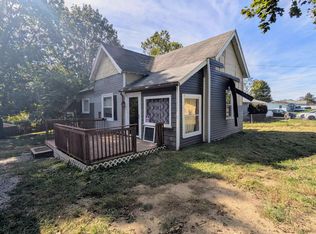
CUTE, AFFORDABLE & MOVE-IN READY! This well-maintained 2-bedroom home is packed with charm and offers a convenient location close to shopping, restaurants, schools, and community activities. Enjoy a private, fenced-in backyard with plenty of room to relax, entertain, or let the pets play. The large, detached garage provides excellent storage or a workshop, plus there's plenty of additional parking. Recent improvements include a newer gas furnace, newer central air, and a new main sewer line for added peace of mind. Refrigerator, range, washer, dryer, and window treatments all remain! Affordable, comfortable, and ready for it's new owner - this one is definitely worth a look!
Active under contract
$99,900
2107 W 8th St, Marion, IN 46953
2beds
768sqft
Single Family Residence
Built in 1954
5,793 Square Feet Lot
$97,200 Zestimate®
$--/sqft
$-- HOA
What's special
Plenty of additional parkingPacked with charm
- 21 days
- 423
- 34
Likely to sell faster than
Zillow last checked:
Listing updated:
Listed by:
Connie Zirkle conniezirkle@yahoo.com,
Moving Real Estate
Source: IRMLS,MLS#: 202639266
Facts & features
Interior
Bedrooms & bathrooms
- Bedrooms: 2
- Bathrooms: 1
- Full bathrooms: 1
- Main level bedrooms: 2
Bedroom 1
- Level: Main
Bedroom 2
- Level: Main
Kitchen
- Level: Main
- Area: 99
- Dimensions: 11 x 9
Living room
- Level: Main
- Area: 198
- Dimensions: 18 x 11
Heating
- Natural Gas, Forced Air
Cooling
- Central Air
Appliances
- Included: Range/Oven Hook Up Elec, Refrigerator, Washer, Dryer-Electric, Electric Range, Electric Water Heater
- Laundry: Electric Dryer Hookup, Main Level, Washer Hookup
Features
- Tub/Shower Combination
- Doors: Storm Doors
- Has basement: No
- Has fireplace: No
- Fireplace features: None
Interior area
- Total structure area: 768
- Total interior livable area: 768 sqft
- Finished area above ground: 768
- Finished area below ground: 0
Video & virtual tour
Property
Parking
- Total spaces: 1
- Parking features: Detached
- Garage spaces: 1
Features
- Levels: One
- Stories: 1
Lot
- Size: 5,793 Square Feet
- Dimensions: 44X132
- Features: Level, City/Town/Suburb
Details
- Parcel number: 270601303108.000008
Construction
Type & style
- Home type: SingleFamily
- Property subtype: Single Family Residence
Materials
- Vinyl Siding
- Foundation: Slab
- Roof: Shingle
Condition
- New construction: No
- Year built: 1954
Utilities & green energy
- Sewer: City
- Water: City
Community & HOA
Community
- Subdivision: None
Location
- Region: Marion
Financial & listing details
- Tax assessed value: $64,900
- Annual tax amount: $55
- Date on market: 9/22/2026
- Listing terms: Cash,Conventional
Estimated market value
$97,200
$92,000 - $102,000
$950/mo
Price history
| Date | Event | Price |
|---|---|---|
| 9/22/2026 | Listed for sale | $99,900-20% |
Source:  IRMLS #202639266 Report a problem IRMLS #202639266 Report a problem | ||
| 4/13/2026 | Listing removed | $124,900 |
Source: IRMLS #202603995 Report a problem | ||
| 3/9/2026 | Price change | $124,900-3.8% |
Source: IRMLS #202603995 Report a problem | ||
| 2/9/2026 | Listed for sale | $129,900+44.5% |
Source: IRMLS #202603995 Report a problem | ||
| 6/30/2023 | Sold | $89,900 |
Source: IRMLS #202317630 Report a problem | ||
| 5/31/2023 | Pending sale | $89,900 |
Source: IRMLS #202317630 Report a problem | ||
| 5/26/2023 | Listed for sale | $89,900+799% |
Source: IRMLS #202317630 Report a problem | ||
| 2/1/2019 | Listing removed | $565$1/sqft |
Source: JB Rentals L.L.C. Report a problem | ||
| 1/16/2019 | Listed for rent | $565$1/sqft |
Source: JB Rentals L.L.C. Report a problem | ||
| 3/9/2011 | Listing removed | $10,000$13/sqft |
Source: RE/MAX Realty One #77062682 Report a problem | ||
| 2/11/2011 | Listed for sale | $10,000$13/sqft |
Source: RE/MAX Realty One #77062682 Report a problem | ||
| 12/31/2010 | Listing removed | $10,000$13/sqft |
Source: RE/MAX Realty One #77062682 Report a problem | ||
| 8/3/2010 | Listed for sale | $10,000$13/sqft |
Source: RE/MAX Regency, Realtors #77062682 Report a problem | ||
Public tax history
| Year | Property taxes | Tax assessment |
|---|---|---|
| 2025 | $55 -94.2% | $64,900 +3.3% |
| 2024 | $942 +10.3% | $62,800 +33.3% |
| 2023 | $854 +11.2% | $47,100 +10.3% |
| 2022 | $768 +13.6% | $42,700 +11.2% |
| 2021 | $676 -6.1% | $38,400 +13.6% |
| 2020 | $720 -33.4% | $33,800 -6.1% |
| 2019 | $1,082 +51.9% | $36,000 +1.7% |
| 2018 | $712 +27.6% | $35,400 -0.6% |
| 2017 | $558 +1.8% | $35,600 +27.6% |
| 2016 | $548 -9% | $27,900 -7.3% |
| 2014 | $602 | $30,100 |
| 2013 | $602 +4.2% | $30,100 -7.7% |
| 2012 | $578 +232% | $32,600 -7.4% |
| 2011 | $174 -5.8% | $35,200 |
| 2010 | $185 +19% | $35,200 |
| 2009 | $155 -20.3% | $35,200 +1.7% |
| 2007 | $195 | $34,600 -5.5% |
| 2006 | -- | $36,600 +8.9% |
| 2005 | -- | $33,600 |
Find assessor info on the county website
Monthly payment
Est. payment
Payment breakdown
Explore the cost of this home by adjusting the details. Changes won't be saved.Climate risks
Neighborhood: Westside/West Point
Nearby schools
Schools provided by the listing agent
- Elementary: Kendall
- Middle: McCulloch
- High: Marion
- District: Marion Community Schools
Source: IRMLS. This data may not be complete. We recommend contacting the local school district to confirm school assignments for this home.

Similar homes
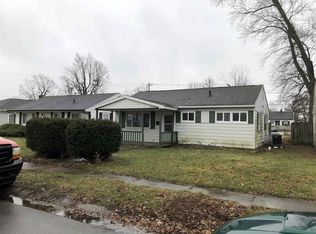
- $110,0003 bd1 ba925 sqft608 Alabama Ct, Marion, IN 46953For Sale
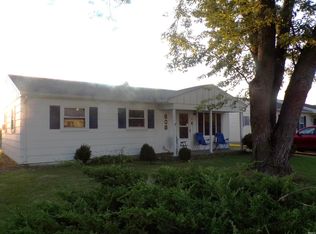 MLS ID #202636165, Cindy Korporal, RE/MAX Realty One. IRMLS
 - $104,9002 bd1 ba840 sqft1130 E 30th St, Marion, IN 46953For Sale
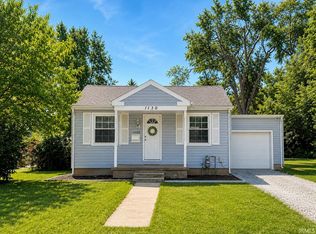 MLS ID #202636326, Connie Zirkle, Moving Real Estate. IRMLS
 - $55,0002 bd1 ba672 sqft725 W 17th St, Marion, IN 46953For Sale
 MLS ID #202642509, Jonah Hartsburg, Hoosier Hub Realty LLC. IRMLS
 - $120,0003 bd1 ba1.1k sqft1403 S Miller Ave, Marion, IN 46953For Sale
 MLS ID #202632269, Tonya McCoy, Moving Real Estate. IRMLS
