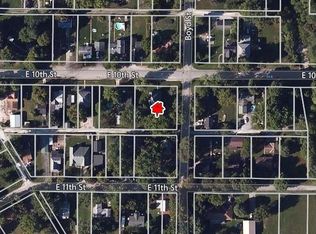
Investor Special! Great opportunity in Jonesboro situated on three city lots with plenty of outdoor space. The property also features a small efficiency apartment, offering potential for additional rental income or flexible living space. Outside, you'll find a 20 x 20 detached garage and a fenced-in yard. Bring your ideas and take advantage of the possibilities this property has to offer!
Active
$50,000
237 E 11th St, Jonesboro, IN 46938
2beds
1,120sqft
Single Family Residence
Built in 1945
0.34 Acres Lot
$-- Zestimate®
$--/sqft
$-- HOA
What's special
Fenced-in yardThree city lotsPlenty of outdoor spaceSmall efficiency apartment
- 44 days
- 325
- 24
Zillow last checked:
Listing updated:
Listed by:
Kayla Poling-Garcia Cell:765-667-0632,
F.C. Tucker Realty Center
Source: IRMLS,MLS#: 202636090
Facts & features
Interior
Bedrooms & bathrooms
- Bedrooms: 2
- Bathrooms: 1
- Full bathrooms: 1
- Main level bedrooms: 2
Bedroom 1
- Level: Main
Bedroom 2
- Level: Main
Heating
- Wood
Cooling
- Window Unit(s)
Appliances
- Included: Refrigerator, Electric Range
Features
- Basement: Concrete
- Has fireplace: No
- Fireplace features: Wood Burning
Interior area
- Total structure area: 1,120
- Total interior livable area: 1,120 sqft
- Finished area above ground: 1,120
- Finished area below ground: 0
Video & virtual tour
Property
Parking
- Total spaces: 1
- Parking features: Detached
- Garage spaces: 1
Features
- Levels: One
- Stories: 1
Lot
- Size: 0.34 Acres
- Dimensions: 120x123
- Features: Corner Lot
Details
- Parcel number: 271004103130.000019
Construction
Type & style
- Home type: SingleFamily
- Architectural style: Bungalow
- Property subtype: Single Family Residence
Materials
- Wood Siding
- Foundation: Slab
Condition
- New construction: No
- Year built: 1945
Utilities & green energy
- Sewer: City
- Water: City
Community & HOA
Community
- Subdivision: None
Location
- Region: Jonesboro
Financial & listing details
- Tax assessed value: $39,300
- Annual tax amount: $267
- Date on market: 9/2/2026
- Listing terms: Cash,Conventional
Estimated market value
Not available
Estimated sales range
Not available
$1,058/mo
Price history
| Date | Event | Price |
|---|---|---|
| 9/2/2026 | Listed for sale | $50,000 |
Source:  IRMLS #202636090 Report a problem IRMLS #202636090 Report a problem | ||
Public tax history
| Year | Property taxes | Tax assessment |
|---|---|---|
| 2025 | $267 -31.9% | $39,300 +8% |
| 2024 | $392 -4% | $36,400 -21.7% |
| 2023 | $409 +5.8% | $46,500 +4.7% |
| 2022 | $386 +2.5% | $44,400 +5.2% |
| 2021 | $377 +5.8% | $42,200 +0.2% |
| 2020 | $356 +7.4% | $42,100 +7.4% |
| 2019 | $332 +1.7% | $39,200 +2.9% |
| 2018 | $326 -30.5% | $38,100 +1.1% |
| 2017 | $469 +55.6% | $37,700 +3% |
| 2016 | $302 +4.8% | $36,600 -3.9% |
| 2014 | $288 +0.9% | $38,100 -2.8% |
| 2013 | $285 +20.4% | $39,200 +0.8% |
| 2012 | $237 -24% | $38,900 -10.8% |
| 2011 | $312 -2.9% | $43,600 |
| 2010 | $322 +13.8% | $43,600 |
| 2009 | $282 +2.6% | $43,600 +5.6% |
| 2007 | $275 | $41,300 |
| 2006 | -- | $41,300 +10.7% |
| 2005 | -- | $37,300 |
Find assessor info on the county website
Monthly payment
Est. payment
Payment breakdown
Explore the cost of this home by adjusting the details. Changes won't be saved.Climate risks
Neighborhood: 46938
Nearby schools
Schools provided by the listing agent
- Elementary: Westview/Northview
- Middle: R J Basket
- High: Mississinewa
- District: Mississinewa Community School Corp.
Source: IRMLS. This data may not be complete. We recommend contacting the local school district to confirm school assignments for this home.
Similar homes
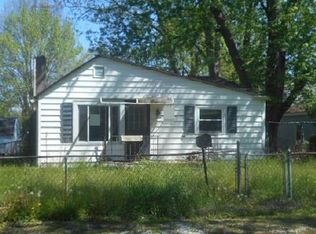
- $55,0002 bd1 ba672 sqft725 W 17th St, Marion, IN 46953For Sale
 MLS ID #202642509, Jonah Hartsburg, Hoosier Hub Realty LLC. IRMLS
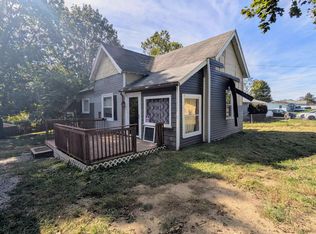
 - $44,9002 bd2 ba1.4k sqft208 S 1st St, Gas City, IN 46933For Sale
 MLS ID #202634927, Robert Ping, Ping Realty, LLC. IRMLS
 - $47,5003 bd2 ba1.3k sqft902 E Grant St, Marion, IN 46952Auction
 Xome
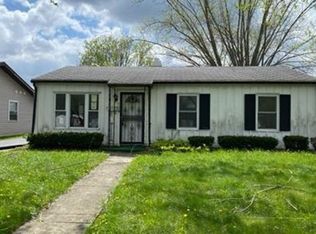
Xome - $50,0003 bd1 ba1.1k sqft818 S Gallatin St, Marion, IN 46953For Sale
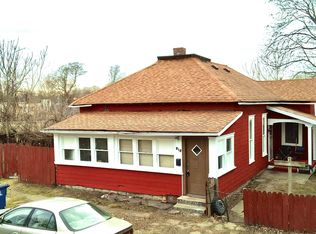 MLS ID #202607095, Caleb E Oliver, J Meyer Real Estate Services, Inc. IRMLS
