SELLER FINANCING AVAILABLE! Welcome to 125 West 20th Street, Marion, Indiana—a property brimming with potential and opportunity. This charming home is sold as is, making it an excellent canvas for your creative vision. The property boasts a nice-sized yard, perfect for outdoor activities, as well as a detached one-car garage that offers ample storage space and convenience. Inside, you'll find three bedrooms, beautiful hardwood floors, enhancing the property's appeal. The home's layout is versatile, ideal for both investors looking to add value and homebuyers seeking a project to make their own. Located in a friendly neighborhood, this property is close to local amenities, schools, and parks, ensuring convenience and a welcoming community atmosphere. Unlock the potential of this fantastic property and make it yours. For more information, please contact: Brian Ingle 765-960-0533
For sale
$64,599
125 W 20th St, Marion, IN 46953
3beds
1,231sqft
Single Family Residence, Residential
Built in 1900
7,840 Square Feet Lot
$-- Zestimate®
$52/sqft
$-- HOA
What's special
Detached one-car garageThree bedroomsNice-sized yardBeautiful hardwood floors
- 162 days
- 326
- 23
Zillow last checked:
Listing updated:
Listed by:
Brian Ingle,
FC Tucker Richmond
Source: RLMS,MLS#: 10053388
Facts & features
Interior
Bedrooms & bathrooms
- Bedrooms: 3
- Bathrooms: 1
- Full bathrooms: 1
Rooms
- Room types: Basement
Bedroom 1
- Level: First
- Area: 159.78
- Dimensions: 13.68 x 11.68
Bedroom 2
- Level: Second
- Area: 141.96
- Dimensions: 14.88 x 9.54
Bedroom 3
- Level: Second
- Area: 159.69
- Dimensions: 14.57 x 10.96
Bathroom 1
- Level: First
- Area: 79.67
- Dimensions: 11.53 x 6.91
Dining room
- Level: First
- Area: 182.81
- Dimensions: 15.26 x 11.98
Kitchen
- Level: First
- Area: 142.21
- Dimensions: 11.93 x 11.92
Living room
- Level: First
- Area: 226.5
- Dimensions: 14.97 x 15.13
Appliances
- Laundry: Laundry
Features
- Has basement: Yes
- Has fireplace: No
Interior area
- Total structure area: 1,231
- Total interior livable area: 1,231 sqft
Property
Parking
- Total spaces: 1.5
- Parking features: 1.5, Garage-Detached
- Garage spaces: 1.5
Features
- Levels: One
- Patio & porch: Covered, Porch
- Fencing: Chain Link
Lot
- Size: 7,840 Square Feet
- Dimensions: 49 x 160
Details
- Parcel number: 270707402105.000002
- Zoning: RES
Construction
Type & style
- Home type: SingleFamily
- Architectural style: Traditional
- Property subtype: Single Family Residence, Residential
Materials
- Aluminum Siding, Stick
- Roof: Shingle
Condition
- Year built: 1900
Utilities & green energy
- Sewer: Public Sewer
- Water: Public
Community & HOA
Location
- Region: Marion
Financial & listing details
- Price per square foot: $52/sqft
- Tax assessed value: $33,100
- Annual tax amount: $662
- Date on market: 5/4/2026
Estimated market value
Not available
Estimated sales range
Not available
$1,132/mo
Price history
| Date | Event | Price |
|---|---|---|
| 5/4/2026 | Listed for sale | $64,599$52/sqft |
Source:  RLMS #10053388 Report a problem RLMS #10053388 Report a problem | ||
| 3/5/2026 | Listing removed | $64,599$52/sqft |
Source: RLMS #10050419 Report a problem | ||
| 11/18/2025 | Price change | $64,5990%$52/sqft |
Source: RLMS #10050419 Report a problem | ||
| 5/23/2025 | Price change | $64,600-5%$52/sqft |
Source: RLMS #10050419 Report a problem | ||
| 2/24/2025 | Listed for sale | $68,000+518.2%$55/sqft |
Source: RLMS #10050419 Report a problem | ||
| 12/28/2023 | Sold | $11,000+2100%$9/sqft |
Source: Public Record Report a problem | ||
| 2/25/2016 | Listing removed | $500 |
Source: Williams & Williams Worldwide Real Estate Auction Report a problem | ||
| 1/30/2016 | Listed for sale | $500-94.9% |
Source: Williams & Williams Worldwide Real Estate Auction Report a problem | ||
| 10/29/2015 | Sold | $9,900$8/sqft |
Source: Public Record Report a problem | ||
Public tax history
| Year | Property taxes | Tax assessment |
|---|---|---|
| 2025 | $662 -1.2% | $36,300 +9.7% |
| 2024 | $670 | $33,100 -0.3% |
| 2023 | $670 +14.7% | $33,200 |
| 2022 | $584 -1.7% | $33,200 +14.9% |
| 2021 | $594 | $28,900 -1.7% |
| 2020 | $594 -4.2% | $29,400 |
| 2019 | $620 -28.4% | $29,400 -4.2% |
| 2018 | $867 +57.5% | $30,700 +8.9% |
| 2017 | $550 +58.8% | $28,200 +2.5% |
| 2016 | $346 +13.8% | $27,500 |
| 2014 | $304 +7.4% | $27,500 +1.1% |
| 2013 | $283 +11.7% | $27,200 -0.7% |
| 2012 | $254 +20.5% | $27,400 +17.6% |
| 2011 | $210 -54.9% | $23,300 |
| 2010 | $467 +5.9% | $23,300 -2.5% |
| 2009 | $441 -52.6% | $23,900 -15.2% |
| 2007 | $931 | $28,200 +3.3% |
| 2006 | -- | $27,300 +21.3% |
| 2005 | -- | $22,500 |
Find assessor info on the county website
Monthly payment
Est. payment
Payment breakdown
Explore the cost of this home by adjusting the details. Changes won't be saved.Climate risks
Neighborhood: Center City
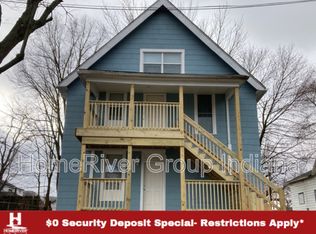
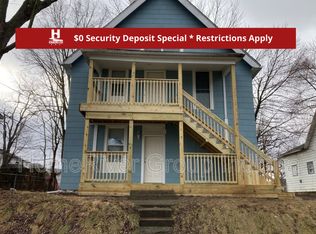
Similar homes
- $55,0002 bd1 ba672 sqft725 W 17th St, Marion, IN 46953For Sale
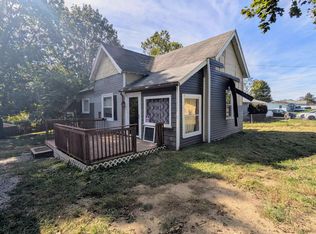 MLS ID #202642509, Jonah Hartsburg, Hoosier Hub Realty LLC. IRMLS
 - $64,9002 bd1 ba840 sqft315 E 9th St, Marion, IN 46953For Sale
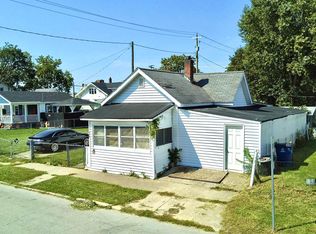 MLS ID #202636850, Caleb E Oliver, J Meyer Real Estate Services, Inc. IRMLS
 - $50,0003 bd1 ba1.1k sqft818 S Gallatin St, Marion, IN 46953For Sale
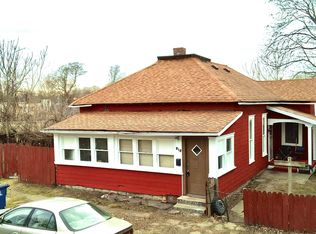 MLS ID #202607095, Caleb E Oliver, J Meyer Real Estate Services, Inc. IRMLS
 - $74,9002 bd1 ba1.2k sqft2325 W 9th St, Marion, IN 46953For Sale
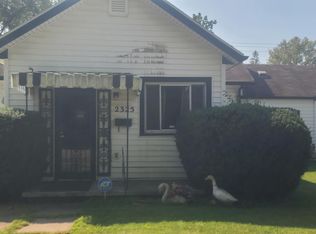 MLS ID #202637150, Stephen McCoy, McCoy Realty. IRMLS
