New price!! Motivated seller offering a great value! Step inside to what feels like a brand new home! Completely renovated from the studs up, this move-in ready three (3) bedroom, two (2) bathroom home offers approximately 1,100 sq. ft. of modern, efficient living space. The home was fully gutted and rebuilt in 2025. Major updates include new plumbing, all new electrical, new drywall, new siding, new roof, new luxury vinyl plank flooring throughout, new furnace, new A/C unit, and new water heater-providing peace of mind for years to come. Functional, open floor plan with primary bedroom en suite, modern kitchen equipped with new appliances, open front deck- great for relaxing. Currently rented for $1400/mo. This one offers versatility, it would make a great addition to your investment portfolio with active income, a great starter home for a growing family, or a forever home with the comfort it has to offer. Conveniently located within walking distance to IWU and just minutes away from shopping and restaurants.
Active
Price cut: $5.1K (10/7)
$139,900
3750 S Adams St, Marion, IN 46953
3beds
1,102sqft
Single Family Residence
Built in 1924
5,227 Square Feet Lot
$136,500 Zestimate®
$--/sqft
$-- HOA
What's special
Primary bedroom en suiteNew furnaceNew sidingNew drywallNew plumbingAll new electricalNew water heater
- 11 days
- 523
- 31
Zillow last checked:
Listing updated:
Listed by:
Caleb E Oliver Cell:765-667-5362,
J Meyer Real Estate Services, Inc
Source: IRMLS,MLS#: 202641178
Facts & features
Interior
Bedrooms & bathrooms
- Bedrooms: 3
- Bathrooms: 2
- Full bathrooms: 2
- Main level bedrooms: 3
Bedroom 1
- Level: Main
Bedroom 2
- Level: Main
Kitchen
- Level: Main
- Area: 180
- Dimensions: 15 x 12
Living room
- Level: Main
- Area: 336
- Dimensions: 24 x 14
Heating
- Natural Gas, Forced Air
Cooling
- Central Air
Appliances
- Included: Range/Oven Hook Up Elec, Refrigerator, Range/Oven-Dual Fuel, Gas Water Heater
- Laundry: Electric Dryer Hookup, Main Level, Washer Hookup
Features
- 1st Bdrm En Suite, Ceiling Fan(s), Laminate Counters, Tub/Shower Combination, Main Level Bedroom Suite
- Flooring: Vinyl
- Basement: Crawl Space
- Attic: Storage
- Has fireplace: No
- Fireplace features: None
Interior area
- Total structure area: 1,102
- Total interior livable area: 1,102 sqft
- Finished area above ground: 1,102
- Finished area below ground: 0
Video & virtual tour
Property
Features
- Levels: One
- Stories: 1
- Fencing: None
Lot
- Size: 5,227 Square Feet
- Dimensions: 44x132
- Features: 0-2.9999, City/Town/Suburb, Near College Campus, Near Walking Trail
Details
- Parcel number: 270718403178.000002
- Zoning: R1
Construction
Type & style
- Home type: SingleFamily
- Property subtype: Single Family Residence
Materials
- Vinyl Siding
- Roof: Shingle
Condition
- New construction: No
- Year built: 1924
Utilities & green energy
- Sewer: City
- Water: City
Community & HOA
Community
- Security: Smoke Detector(s)
- Subdivision: Wigger & Pence
Location
- Region: Marion
Financial & listing details
- Tax assessed value: $27,700
- Annual tax amount: $554
- Date on market: 10/5/2026
- Listing terms: Cash,Conventional,FHA,VA Loan
Estimated market value
$136,500
$130,000 - $143,000
$1,163/mo
Price history
| Date | Event | Price |
|---|---|---|
| 10/7/2026 | Price change | $139,900-3.5% |
Source:  IRMLS #202641178 Report a problem IRMLS #202641178 Report a problem | ||
| 10/5/2026 | Listed for sale | $145,000-2.6% |
Source: IRMLS #202641178 Report a problem | ||
| 5/29/2026 | Listing removed | $148,900 |
Source: IRMLS #202607654 Report a problem | ||
| 4/27/2026 | Price change | $148,900-0.7% |
Source: IRMLS #202607654 Report a problem | ||
| 4/1/2026 | Price change | $149,900-9.2% |
Source: IRMLS #202607654 Report a problem | ||
| 3/10/2026 | Listed for sale | $165,000+706.5% |
Source: IRMLS #202607654 Report a problem | ||
| 6/29/2001 | Sold | $20,459$19/sqft |
Source: Public Record Report a problem | ||
Public tax history
| Year | Property taxes | Tax assessment |
|---|---|---|
| 2025 | $516 +3.2% | $27,700 +7.4% |
| 2024 | $500 +5.5% | $25,800 +3.2% |
| 2023 | $474 +11.3% | $25,000 +5.5% |
| 2022 | $426 +5.4% | $23,700 +11.3% |
| 2021 | $404 -9.8% | $21,300 +5.4% |
| 2020 | $448 +2.8% | $20,200 -9.8% |
| 2019 | $436 +7.9% | $22,400 +2.8% |
| 2018 | $404 -34.7% | $21,800 +7.9% |
| 2017 | $619 +57% | $20,200 +0.5% |
| 2016 | $394 -2.5% | $20,100 -0.5% |
| 2014 | $404 -4.3% | $20,200 -4.3% |
| 2013 | $422 +6.9% | $21,100 -4.5% |
| 2012 | $395 -23.2% | $22,100 -17.8% |
| 2011 | $513 -4.6% | $26,900 |
| 2010 | $538 +3.3% | $26,900 -4.9% |
| 2009 | $521 -46% | $28,300 -3.1% |
| 2007 | $964 | $29,200 |
| 2006 | -- | $29,200 +10.2% |
| 2005 | -- | $26,500 |
Find assessor info on the county website
Monthly payment
Est. payment
Payment breakdown
Explore the cost of this home by adjusting the details. Changes won't be saved.Climate risks
Neighborhood: South Marion
Nearby schools
Schools provided by the listing agent
- Elementary: Frances Slocum
- Middle: McCulloch
- High: Marion
- District: Marion Community Schools
Source: IRMLS. This data may not be complete. We recommend contacting the local school district to confirm school assignments for this home.

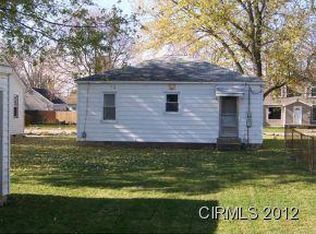
Similar homes
- $140,0003 bd1 ba1.2k sqft3011 S Koldyke Dr, Marion, IN 46953For Sale
 MLS ID #202633099, Cathy Hunnicutt, RE/MAX Realty One. IRMLS
 - $150,0003 bd2 ba1.5k sqft5522 S Lincoln Blvd, Marion, IN 46953For Sale
 MLS ID #202627462, Lindsay Howell, Howell Realty Group, LLC. IRMLS
 - $110,7003 bd2 ba1.3k sqft320 W 37th St, Marion, IN 46953For Sale
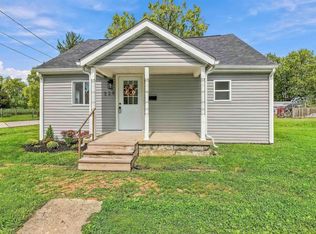 MLS ID #202638768, Alexis Johnson, Nicholson Realty 2.0 LLC. IRMLS
 - $149,9504 bd2 ba1.5k sqft322 W 42nd St, Marion, IN 46953For Sale
 MLS ID #202631187, Peter Khosla, Peter Khosla, Inc. IRMLS
