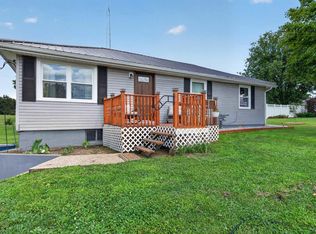
Looking for a little more space, a peaceful setting, and room to make a home your own? This charming 1.5-story home sits on approximately 1.5 acres directly across from the beautiful Mississinewa River, in Mississinewa School, offering scenic views and a relaxing atmosphere you'll enjoy year-round. Inside, you'll find 3 bedrooms, 1.5 bathrooms, and a comfortable layout that's ready for you to move right in. While there are a few maintenance items a new owner may want to tackle over time, the home has been cared for and is perfectly livable from day one—giving you the opportunity to add your own personal touches at your own pace. One of the standout features is the inviting outdoor living space. Enjoy your morning coffee from the enclosed L-shaped front porch while taking in the river views, or spend evenings grilling and entertaining on the spacious back deck overlooking the backyard. A detached 3-car garage provides plenty of room for vehicles, hobbies, storage, or a workshop.If you've been searching for a property that offers country-like space with beautiful surroundings, this one deserves a look. Come see the potential and imagine making it your own!
Active
$199,900
5522 S Lincoln Blvd, Marion, IN 46953
3beds
1,551sqft
:
Get pre-qualified$1,355/mo
Single Family Residence
Built in 1927
1.5 Acres Lot
$197,100 Zestimate®
$--/sqft
$-- HOA
What's special
Inviting outdoor living spaceRiver viewsScenic viewsEnclosed l-shaped front porchComfortable layout
- 21 days |
- 1,727 |
- 129 |
Likely to sell faster than
Zillow last checked:
Listing updated:
Listed by:
Lindsay Howell Cell:765-506-0010,
Howell Realty Group, LLC
Source: IRMLS,MLS#: 202627462
Facts & features
Interior
Bedrooms & bathrooms
- Bedrooms: 3
- Bathrooms: 2
- Full bathrooms: 1
- 1/2 bathrooms: 1
- Main level bedrooms: 1
Bedroom 1
- Level: Main
Bedroom 2
- Level: Upper
Dining room
- Level: Main
- Area: 204
- Dimensions: 17 x 12
Family room
- Level: Main
- Area: 374
- Dimensions: 17 x 22
Kitchen
- Level: Main
- Area: 81
- Dimensions: 9 x 9
Living room
- Level: Main
- Area: 195
- Dimensions: 15 x 13
Heating
- Natural Gas, Forced Air
Cooling
- Central Air, Window Unit(s)
Appliances
- Included: Range/Oven Hook Up Gas, Dishwasher, Refrigerator, Washer, Gas Cooktop, Dryer-Electric, Gas Oven, Gas Range, Water Filtration System, Gas Water Heater, Water Softener Owned
- Laundry: Electric Dryer Hookup, Main Level, Washer Hookup
Features
- Ceiling Fan(s), Laminate Counters, Stand Up Shower, Formal Dining Room
- Flooring: Hardwood, Carpet, Tile, Vinyl
- Windows: Window Treatments, Blinds
- Basement: Partial,Unfinished,Block,Concrete,Sump Pump
- Has fireplace: No
- Fireplace features: Family Room, Wood Burning
Interior area
- Total structure area: 1,551
- Total interior livable area: 1,551 sqft
- Finished area above ground: 1,551
- Finished area below ground: 0
Video & virtual tour
Property
Parking
- Total spaces: 3
- Parking features: Detached, Asphalt
- Garage spaces: 3
- Has uncovered spaces: Yes
Features
- Levels: One and One Half
- Stories: 1.5
- Patio & porch: Deck, Enclosed
Lot
- Size: 1.5 Acres
- Features: Level, City/Town/Suburb
Details
- Additional structures: Shed
- Parcel number: 270728302007.000016
- Zoning: R1
- Other equipment: Sump Pump
Construction
Type & style
- Home type: SingleFamily
- Architectural style: Traditional
- Property subtype: Single Family Residence
Materials
- Vinyl Siding
- Roof: Shingle
Condition
- New construction: No
- Year built: 1927
Utilities & green energy
- Sewer: Septic Tank
- Water: Well
Community & HOA
Community
- Security: Smoke Detector(s)
- Subdivision: None
Location
- Region: Marion
Financial & listing details
- Tax assessed value: $137,700
- Annual tax amount: $913
- Date on market: 7/10/2026
- Listing terms: Cash,Conventional
Estimated market value
$197,100
$187,000 - $207,000
$1,625/mo
Price history
| Date | Event | Price |
|---|---|---|
| 7/10/2026 | Listed for sale | $199,900 |
Source:  IRMLS #202627462 Report a problem IRMLS #202627462 Report a problem | ||
Public tax history
| Year | Property taxes | Tax assessment |
|---|---|---|
| 2025 | $862 +6.5% | $137,700 +12.1% |
| 2024 | $810 -7.5% | $122,800 +4.8% |
| 2023 | $875 +19.9% | $117,200 +4.5% |
| 2022 | $730 +13.3% | $112,100 +13.2% |
| 2021 | $644 +4.1% | $99,000 +4.5% |
| 2020 | $619 -0.8% | $94,700 +1.6% |
| 2019 | $624 +17.3% | $93,200 -3.2% |
| 2018 | $532 +17.4% | $96,300 +5.1% |
| 2017 | $453 -11.7% | $91,600 +5.4% |
| 2016 | $513 +1.4% | $86,900 -9.9% |
| 2014 | $506 -0.1% | $96,400 +0.2% |
| 2013 | $507 +22.5% | $96,200 +0.6% |
| 2012 | $414 -15.1% | $95,600 -2.4% |
| 2011 | $487 -13.3% | $98,000 |
| 2010 | $562 +9.2% | $98,000 -6.5% |
| 2009 | $515 +2.5% | $104,800 |
| 2007 | $502 | $104,800 |
| 2006 | -- | $104,800 +9.4% |
| 2005 | -- | $95,800 |
Find assessor info on the county website
Monthly payment
Est. payment
Payment breakdown
Explore the cost of this home by adjusting the details. Changes won't be saved.Climate risks
Neighborhood: 46953
Nearby schools
GreatSchools rating
- NAWestview Elementary SchoolGrades: PK-1Distance: 1.5 mi
- 5/10R J Baskett Middle SchoolGrades: 6-8Distance: 0.9 mi
- 7/10Mississinewa High SchoolGrades: 9-12Distance: 1 mi
Schools provided by the listing agent
- Elementary: Westview/Northview
- Middle: R J Basket
- High: Mississinewa
- District: Mississinewa Community School Corp.
Source: IRMLS. This data may not be complete. We recommend contacting the local school district to confirm school assignments for this home.
- $222,7004 bd2 ba1.9k sqft5602 S Lincoln Blvd, Marion, IN 46953Off Market
- $192,5003 bd1 ba2.6k sqft5610 S Lincoln Blvd, Marion, IN 46953Off Market

- $237,2003 bd2 ba2k sqft5620 S Lincoln Blvd, Marion, IN 46953Off Market
- $293,2004 bd2 ba2.9k sqft5704 S Lincoln Blvd, Marion, IN 46953Off Market
- $218,3004 bd1 ba2.2k sqft5502 S Lincoln Blvd, Marion, IN 46953Off Market
- $90,9003 bd2 ba1.3k sqft5510 S Lincoln Blvd, Marion, IN 46953Off Market
- $496,5004 bd2 ba2.2k sqft5520 S Lincoln Blvd, Marion, IN 46953Off Market
- $147,4004 bd1 ba2k sqft3945 S Hofer Rd, Marion, IN 46953Off Market
A local agent can set up tours, give advice and negotiate with sellers.
Similar homes
- $199,9003 bd2 ba1k sqft319 S 500 E, Marion, IN 46953For Sale
 MLS ID #202629857, Joe Schroder, RE/MAX Realty One. IRMLS
 - $229,0004 bd3 ba1.6k sqft1201 E 30th St, Marion, IN 46953For Sale
 MLS ID #202629194, Connie Zirkle, Moving Real Estate. IRMLS
 - $219,0004 bd2 ba1.7k sqft277 S 500 E, Marion, IN 46952For Sale
 MLS ID #202626820, Nick Krieg, Empire Real Estate LLC. IRMLS
 - $174,5003 bd2 ba2k sqft401 W 39th St, Marion, IN 46953For Sale
 MLS ID #202620532, Suzie Mack, F.C. Tucker Realty Center. IRMLS
 - $199,9003 bd3 ba1.5k sqft1920 W Westholme Dr, Marion, IN 46952For SaleMLS ID #202628284, Joe Schroder, RE/MAX Realty One. IRMLS
- $115,0002 bd1 ba778 sqft6103 S Jay St, Marion, IN 46953For SaleMLS ID #202626671, Kerri Mitchener, Howell Realty Group, LLC. IRMLS
- $195,9003 bd2 ba1.5k sqft1208 N Sheridan Rd, Marion, IN 46952For SaleMLS ID #202614499, Chris Dodd, 3 D Realty. IRMLS
- $167,7773 bd2 ba1.1k sqft3705 S Felton St, Marion, IN 46953ActiveMLS ID #22092818, Reyna Jarquin, F.C. Tucker Company. MIBOR as distributed by MLS GRID
- $214,9003 bd2 ba1.5k sqft1106 Holman Dr, Marion, IN 46952For SaleMLS ID #202627500, Susan Reese, F.C. Tucker Realty Center. IRMLS
- $189,9003 bd2 ba1.3k sqft855 S 8th St, Upland, IN 46989For SaleMLS ID #202622077, Suzie Mack, F.C. Tucker Realty Center. IRMLS
- $125,0004 bd2 ba1.7k sqft3748 S Race St, Marion, IN 46953For SaleMLS ID #202627700, Cathy Hunnicutt, RE/MAX Realty One. IRMLS
- $210,0003 bd2 ba1.7k sqft2525 W Lawson Rd, Marion, IN 46952For SaleMLS ID #202612692, Austin Rich, NextHome Elite Real Estate. IRMLS
- $239,9003 bd1 ba1.4k sqft1270 600th Rd N, Marion, IN 46952For SaleMLS ID #202621599, Tonya McCoy, Moving Real Estate. IRMLS
- $245,0003 bd2 ba1.3k sqft1405 N Lincolnshire Blvd, Marion, IN 46952For SaleMLS ID #202629933, Kayla Poling-Garcia, F.C. Tucker Realty Center. IRMLS
- $249,9003 bd2 ba1.5k sqft154 N Half St, Upland, IN 46989For SaleMLS ID #202626714, Connie Zirkle, Moving Real Estate. IRMLS
- $143,9003 bd2 ba1.2k sqft1121 W 11th St, Marion, IN 46953For SaleMLS ID #202620487, Suzie Mack, F.C. Tucker Realty Center. IRMLS
- $234,9003 bd3 ba1.7k sqft1843 W Kem Rd, Marion, IN 46952For SaleMLS ID #202627382, Nate Nicholson, Nicholson Realty 2.0 LLC. IRMLS
- $133,5003 bd1 ba1k sqft1109 E 32nd St, Marion, IN 46953For SaleMLS ID #202622444, Cindy Korporal, RE/MAX Realty One. IRMLS
- $159,9003 bd1 ba1k sqft132 W North C St, Gas City, IN 46933For SaleMLS ID #202623660, Connie Zirkle, Moving Real Estate. IRMLS
- $249,9003 bd2 ba1.5k sqft210 E North East St, Gas City, IN 46933For SaleMLS ID #202624342, Kylie Sonner, Nicholson Realty 2.0 LLC. IRMLS
