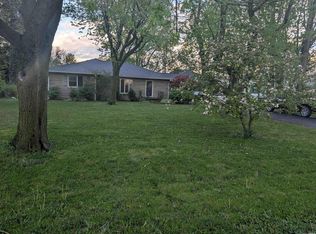
Fantastic Ranch in desirable Maplewood Subdivision. This 3-bedroom, 2 bath home features a large formal dining or living room, beautiful kitchen with new stainless range, refrigerator and microwave, breakfast bar, dining nook open to the fabulous family room with wood burning fireplace. The extra roomy private primary suite boasts walk in closet and full bath, and the two guest bedrooms share a nice full bath. For the milder seasons the 18X12 enclosed sunroom has great charm and opens to a patio and the fenced in back yard with 2 sheds for storage. Sale is Contingent upon the seller getting a clear to close and suitable inspections of the property currently under contract to purchase.
Active under contract
Price increase: $27K (7/10)
$214,900
1106 Holman Dr, Marion, IN 46952
3beds
1,532sqft
:
Get pre-qualified$1,456/mo
Single Family Residence
Built in 1980
0.26 Acres Lot
$213,700 Zestimate®
$--/sqft
$-- HOA
What's special
Wood burning fireplaceBreakfast barWalk in closet
- 20 days |
- 881 |
- 24 |
Likely to sell faster than
Zillow last checked:
Listing updated:
Listed by:
Susan Reese Cell:765-517-1514,
F.C. Tucker Realty Center
Source: IRMLS,MLS#: 202627500
Facts & features
Interior
Bedrooms & bathrooms
- Bedrooms: 3
- Bathrooms: 2
- Full bathrooms: 2
- Main level bedrooms: 2
Bedroom 1
- Level: Main
Bedroom 2
- Level: Main
Dining room
- Level: Main
- Area: 180
- Dimensions: 15 x 12
Kitchen
- Level: Main
- Area: 160
- Dimensions: 16 x 10
Living room
- Level: Main
- Area: 340
- Dimensions: 20 x 17
Heating
- Natural Gas, Forced Air
Cooling
- Central Air
Appliances
- Included: Disposal, Range/Oven Hook Up Elec, Dishwasher, Microwave, Refrigerator, Electric Range, Electric Water Heater
- Laundry: Electric Dryer Hookup, Washer Hookup
Features
- 1st Bdrm En Suite, Breakfast Bar, Walk-In Closet(s), Laminate Counters
- Flooring: Carpet, Tile, Vinyl
- Windows: Double Pane Windows, Blinds
- Has basement: No
- Number of fireplaces: 1
- Fireplace features: Living Room, Wood Burning
Interior area
- Total structure area: 1,532
- Total interior livable area: 1,532 sqft
- Finished area above ground: 1,532
- Finished area below ground: 0
Video & virtual tour
Property
Parking
- Total spaces: 2
- Parking features: Attached, Concrete
- Attached garage spaces: 2
- Has uncovered spaces: Yes
Features
- Levels: One
- Stories: 1
- Patio & porch: Patio, Enclosed
- Fencing: Privacy
Lot
- Size: 0.26 Acres
- Dimensions: 80X140
- Features: Level, 0-2.9999, City/Town/Suburb
Details
- Additional structures: Shed
- Parcel number: 270336204082.000023
Construction
Type & style
- Home type: SingleFamily
- Architectural style: Ranch
- Property subtype: Single Family Residence
Materials
- Vinyl Siding
- Foundation: Slab
- Roof: Asphalt
Condition
- New construction: No
- Year built: 1980
Utilities & green energy
- Gas: CenterPoint Energy
- Sewer: City
- Water: City, Marion Utilities
Community & HOA
Community
- Subdivision: Maple Wood(s) / Maplewood(s)
Location
- Region: Marion
Financial & listing details
- Tax assessed value: $202,100
- Annual tax amount: $1,819
- Date on market: 7/10/2026
Estimated market value
$213,700
$203,000 - $224,000
$1,506/mo
Price history
| Date | Event | Price |
|---|---|---|
| 7/10/2026 | Price change | $214,900+14.4% |
Source:  IRMLS #202627500 Report a problem IRMLS #202627500 Report a problem | ||
| 6/29/2022 | Listed for sale | $187,900 |
Source: IRMLS #202225890 Report a problem | ||
Public tax history
| Year | Property taxes | Tax assessment |
|---|---|---|
| 2025 | $1,794 +12.3% | $202,100 +12.7% |
| 2024 | $1,597 +22.1% | $179,400 +12.3% |
| 2023 | $1,308 +17.4% | $159,700 +22.1% |
| 2022 | $1,114 +0.8% | $130,800 +17.4% |
| 2021 | $1,105 +1.6% | $111,400 +0.8% |
| 2020 | $1,088 +7.2% | $110,500 +1.6% |
| 2019 | $1,015 +2% | $108,800 +1.6% |
| 2018 | $996 +38.4% | $107,100 -1% |
| 2017 | $720 -2% | $108,200 +13.1% |
| 2016 | $734 -0.1% | $95,700 -1.3% |
| 2014 | $735 +11.5% | $97,000 +0.2% |
| 2013 | $659 +20.4% | $96,800 -0.4% |
| 2012 | $548 -18.3% | $97,200 -2.3% |
| 2011 | $670 +11.4% | $99,500 +4% |
| 2010 | $602 +19% | $95,700 |
| 2009 | $506 -3.3% | $95,700 +0.8% |
| 2007 | $523 | $94,900 |
| 2006 | -- | $94,900 +5.2% |
| 2005 | -- | $90,200 |
Find assessor info on the county website
Monthly payment
Est. payment
Payment breakdown
Explore the cost of this home by adjusting the details. Changes won't be saved.Climate risks
Neighborhood: 46952
Nearby schools
GreatSchools rating
- 7/10Kendall Elementary SchoolGrades: PK-4Distance: 0.2 mi
- 3/10McCulloch Junior High SchoolGrades: 7-8Distance: 3.6 mi
- 3/10Marion High SchoolGrades: 9-12Distance: 2.8 mi
Schools provided by the listing agent
- Elementary: Kendall
- Middle: McCulloch
- High: Marion
- District: Marion Community Schools
Source: IRMLS. This data may not be complete. We recommend contacting the local school district to confirm school assignments for this home.
- $244,5004 bd3 ba1.8k sqft1104 Holman Dr, Marion, IN 46952Off Market
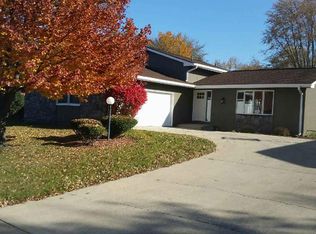
- $207,9003 bd2 ba1.6k sqft1108 Holman Dr, Marion, IN 46952Off Market
- $201,4004 bd2 ba2k sqft1023 W Brandon Ave, Marion, IN 46952Off Market
- $223,3003 bd3 ba1.9k sqft1102 Holman Dr, Marion, IN 46952Off Market
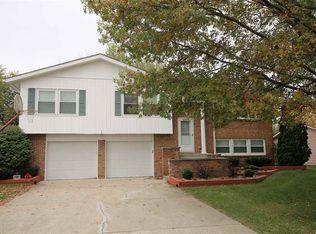
- $186,0004 bd2 ba1.6k sqft1017 W Brandon Ave, Marion, IN 46952Off Market
- $270,5003 bd2 ba2.6k sqft1107 Holman Dr, Marion, IN 46952Off Market
- $178,6003 bd2 ba1.6k sqft1027 W Brandon Ave, Marion, IN 46952Off Market
- $232,2003 bd2 ba1.4k sqft1200 Holman Dr, Marion, IN 46952Off Market
A local agent can set up tours, give advice and negotiate with sellers.
Similar homes
- $234,9003 bd3 ba1.7k sqft1843 W Kem Rd, Marion, IN 46952For Sale
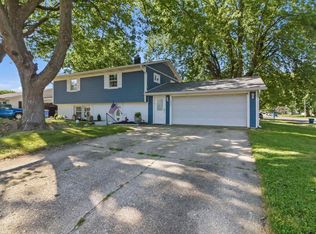 MLS ID #202627382, Nate Nicholson, Nicholson Realty 2.0 LLC. IRMLS
 - $199,9003 bd3 ba1.5k sqft1920 W Westholme Dr, Marion, IN 46952For Sale
 MLS ID #202628284, Joe Schroder, RE/MAX Realty One. IRMLS
 - $210,0003 bd2 ba1.7k sqft2525 W Lawson Rd, Marion, IN 46952For Sale
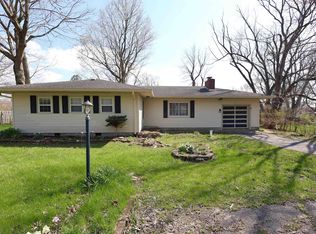 MLS ID #202612692, Austin Rich, NextHome Elite Real Estate. IRMLS
 - $195,9003 bd2 ba1.5k sqft1208 N Sheridan Rd, Marion, IN 46952For Sale
 MLS ID #202614499, Chris Dodd, 3 D Realty. IRMLS
 - $279,9004 bd2 ba1.9k sqft2006 W Wilno Dr, Marion, IN 46952For SaleMLS ID #202629016, Suzie Mack, F.C. Tucker Realty Center. IRMLS
- $209,9003 bd3 ba1.4k sqft5317 Bechtel Ct, Marion, IN 46952For SaleMLS ID #202612021, Martin L Lewellen, Modern Real Estate. IRMLS
- $219,0004 bd2 ba1.7k sqft277 S 500 E, Marion, IN 46952For SaleMLS ID #202626820, Nick Krieg, Empire Real Estate LLC. IRMLS
- $229,0004 bd3 ba1.6k sqft1201 E 30th St, Marion, IN 46953For SaleMLS ID #202629194, Connie Zirkle, Moving Real Estate. IRMLS
- $199,9003 bd2 ba1.5k sqft5522 S Lincoln Blvd, Marion, IN 46953For SaleMLS ID #202627462, Lindsay Howell, Howell Realty Group, LLC. IRMLS
- $179,9004 bd2 ba1.9k sqft1106 W Spencer Ave, Marion, IN 46952For SaleMLS ID #202626612, Nicholas Hindes, Peter Khosla, Inc. IRMLS
- $148,0004 bd2 ba1.2k sqft805 N Oxford Dr, Marion, IN 46952For SaleMLS ID #202626674, Robyn Windle, Nicholson Realty 2.0 LLC. IRMLS
- $174,9004 bd3 ba1.9k sqft1107 W 4th St, Marion, IN 46952For SaleMLS ID #202614110, Linda Kitts, Kitts Realty. IRMLS
- $239,9003 bd1 ba1.4k sqft1270 600th Rd N, Marion, IN 46952For SaleMLS ID #202621599, Tonya McCoy, Moving Real Estate. IRMLS
- $199,0003 bd2 ba1.8k sqft906 E 49th St, Marion, IN 46953For SaleMLS ID #202617749, Linda Kitts, Kitts Realty. IRMLS
- $289,9003 bd2 ba2.2k sqft215 600th Rd N, Marion, IN 46952For SaleMLS ID #202615137, Carol Swan, Swan Real Estate Management. IRMLS
- $195,0004 bd2 ba2k sqft604 S Gallatin St, Marion, IN 46953For SaleMLS ID #202619652, Caleb E Oliver, J Meyer Real Estate Services, Inc. IRMLS
- $132,0002 bd1 ba952 sqft558 E Swayzee St, Marion, IN 46952For SaleMLS ID #202630438, Chris Knight, F.C. Tucker Realty Center. IRMLS
- $115,0002 bd1 ba851 sqft1805 W Wenlock Dr, Marion, IN 46952For SaleMLS ID #202628047, Kayla Poling-Garcia, F.C. Tucker Realty Center. IRMLS
- $134,0003 bd1 ba1k sqft110 N G St, Marion, IN 46952ActiveMLS ID #22109303, Jeff Weightman, Weightman Realty Group, LLC. MIBOR as distributed by MLS GRID
- $123,0003 bd2 ba1.7k sqft214 N D St, Marion, IN 46952For SaleMLS ID #202604795, Angelina Y Sims, Keller Williams Indy Metro NE. IRMLS
