Make this spacious 3 bedroom yours! Almost 1800 sqft of living space! The main level features a living room with original hardwood floors and a large eat-in kitchen updated in 2015. The kitchen comes equipped with all appliances, a breakfast bar, and plenty of cabinet space. The family room was an addition; it's the only room that runs on electric baseboard heating. The first bedroom on the main level has an attached half bath, and in the closet is a hookup for a washer and dryer, if you prefer to have it on the main level instead of the basement. Upstairs features 2 more bedrooms with original hardwood floors and a full bath that was updated in 2024. Additional updates include a new furnace and a/c in 2017, a new roof on the house in 2024, and updated PEX plumbing, vinyl plank flooring, and some vinyl replacement windows. Home is being sold as is.
Active
$123,000
214 N D St, Marion, IN 46952
3beds
1,792sqft
Single Family Residence
Built in 1920
6,534 Square Feet Lot
$-- Zestimate®
$--/sqft
$-- HOA
What's special
Vinyl replacement windowsPlenty of cabinet spaceBreakfast barVinyl plank flooring
- 238 days
- 124
- 9
Zillow last checked:
Listing updated:
Listed by:
Angelina Y Sims Cell:765-603-9298,
Keller Williams Indy Metro NE
Source: IRMLS,MLS#: 202604795
Facts & features
Interior
Bedrooms & bathrooms
- Bedrooms: 3
- Bathrooms: 2
- Full bathrooms: 1
- 1/2 bathrooms: 1
- Main level bedrooms: 1
Bedroom 1
- Level: Main
Bedroom 2
- Level: Upper
Family room
- Level: Main
- Area: 247
- Dimensions: 19 x 13
Kitchen
- Level: Main
- Area: 253
- Dimensions: 23 x 11
Living room
- Level: Main
- Area: 255
- Dimensions: 17 x 15
Heating
- Electric, Natural Gas, Baseboard, Forced Air, Heat Pump
Cooling
- Central Air
Appliances
- Included: Dishwasher, Microwave, Refrigerator, Electric Range
Features
- Windows: Window Treatments
- Basement: Partial,Block
- Has fireplace: No
Interior area
- Total structure area: 1,992
- Total interior livable area: 1,792 sqft
- Finished area above ground: 1,792
- Finished area below ground: 0
Video & virtual tour
Property
Parking
- Total spaces: 2
- Parking features: Detached
- Garage spaces: 2
Features
- Levels: Two
- Stories: 2
Lot
- Size: 6,534 Square Feet
- Dimensions: 58X109
- Features: 0-2.9999
Details
- Parcel number: 270706204090.000002
Construction
Type & style
- Home type: SingleFamily
- Property subtype: Single Family Residence
Materials
- Aluminum Siding
Condition
- New construction: No
- Year built: 1920
Utilities & green energy
- Sewer: Public Sewer
- Water: Public
Community & HOA
Community
- Subdivision: None
Location
- Region: Marion
Financial & listing details
- Tax assessed value: $68,000
- Annual tax amount: $1,559
- Date on market: 2/16/2026
- Listing terms: Cash,Conventional
Estimated market value
Not available
Estimated sales range
Not available
$1,550/mo
Price history
| Date | Event | Price |
|---|---|---|
| 4/6/2026 | Price change | $123,000-3.9% |
Source:  IRMLS #202604795 Report a problem IRMLS #202604795 Report a problem | ||
| 2/16/2026 | Listed for sale | $128,000+61% |
Source: IRMLS #202604795 Report a problem | ||
| 11/22/2023 | Sold | $79,500-11.2% |
Source: IRMLS #202338959 Report a problem | ||
| 10/27/2023 | Pending sale | $89,500 |
Source: IRMLS #202338959 Report a problem | ||
| 10/23/2023 | Listed for sale | $89,500 |
Source: IRMLS #202338959 Report a problem | ||
Public tax history
| Year | Property taxes | Tax assessment |
|---|---|---|
| 2025 | $1,360 +7.6% | $68,300 +0.4% |
| 2024 | $1,264 +3.3% | $68,000 +7.6% |
| 2023 | $1,224 +10.9% | $63,200 +3.3% |
| 2022 | $1,104 +4.3% | $61,200 +10.9% |
| 2021 | $1,058 -1.5% | $55,200 +4.3% |
| 2020 | $1,074 +2.3% | $52,900 -1.5% |
| 2019 | $1,050 +119.6% | $53,700 +2.3% |
| 2018 | $478 +5.3% | $52,500 -2.8% |
| 2017 | $454 +17.4% | $54,000 |
| 2016 | $387 +3.5% | $54,000 +0.4% |
| 2014 | $374 +6.6% | $53,800 |
| 2013 | $350 +16.8% | $53,800 +4.3% |
| 2012 | $300 +36.9% | $51,600 -7.4% |
| 2011 | $219 -5.9% | $55,700 |
| 2010 | $233 +14.2% | $55,700 -3.3% |
| 2009 | $204 +374.5% | $57,600 |
| 2007 | $43 | $57,600 |
Find assessor info on the county website
Monthly payment
Est. payment
Payment breakdown
Explore the cost of this home by adjusting the details. Changes won't be saved.Climate risks
Neighborhood: Martin Boots
Nearby schools
Schools provided by the listing agent
- Elementary: Kendall
- Middle: McCulloch
- High: Marion
- District: Marion Community Schools
Source: IRMLS. This data may not be complete. We recommend contacting the local school district to confirm school assignments for this home.
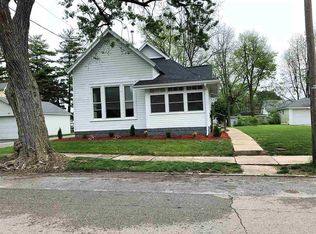
Similar homes
- $118,0003 bd1 ba1k sqft110 N G St, Marion, IN 46952Active
 MLS ID #22109303, Jeff Weightman, Weightman Realty Group, LLC. MIBOR as distributed by MLS GRID
 - $119,9003 bd1 ba925 sqft1106 E Grant St, Marion, IN 46952For Sale
 MLS ID #202641166, Mary Reyes, Moving Real Estate. IRMLS
 - $109,0003 bd1 ba1.3k sqft220 E Stephenson St, Marion, IN 46952For Sale
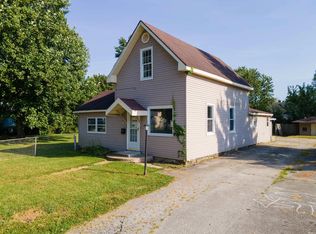 MLS ID #202637074, Jeff Bridenthal, Moving Real Estate. IRMLS
 - $119,0004 bd2 ba1.8k sqft721 W 6th St, Marion, IN 46953For Sale
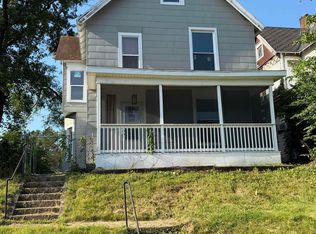 MLS ID #202628160, Kayla Poling-Garcia, F.C. Tucker Realty Center. IRMLS
