Spacious 4 BR, 1.5 bath home, lot is 42x249 and goes from Nelson Street back to the alley, relax on the large covered porch. Original woodwork and hardwood floors. Convenient location close to Marion Health, Riverwalk, splash pad, Matter Park, and shopping. Buyer needs to have POF or pre-approval. There is a 15-day First Look period. Seller will review owner occupant offers on the 6th day. IE Escrow $1. Go to www.hudhomestore.gov for more information HUD Case #156-588431
Active
$74,500
812 W Nelson St, Marion, IN 46952
4beds
1,836sqft
Single Family Residence
Built in 1917
10,454 Square Feet Lot
$-- Zestimate®
$--/sqft
$-- HOA
What's special
Large covered porchOriginal woodworkHardwood floors
- 126 days
- 483
- 53
Zillow last checked:
Listing updated:
Listed by:
Linda K Robinson Cell:765-661-8767,
Central Indiana Homes, LLC,
Jason Wuertley,
Point1 Realty
Source: IRMLS,MLS#: 202622218
Facts & features
Interior
Bedrooms & bathrooms
- Bedrooms: 4
- Bathrooms: 2
- Full bathrooms: 1
- 1/2 bathrooms: 1
Bedroom 1
- Level: Upper
Bedroom 2
- Level: Upper
Dining room
- Level: Main
- Area: 143
- Dimensions: 13 x 11
Kitchen
- Level: Main
- Area: 130
- Dimensions: 13 x 10
Living room
- Level: Main
- Area: 234
- Dimensions: 18 x 13
Heating
- Electric, Natural Gas, Baseboard, Forced Air
Cooling
- None
Appliances
- Laundry: Main Level
Features
- Walk-In Closet(s)
- Flooring: Hardwood, Vinyl, Other
- Basement: Full,Outside Entrance Only
- Has fireplace: No
Interior area
- Total structure area: 2,754
- Total interior livable area: 1,836 sqft
- Finished area above ground: 1,836
- Finished area below ground: 0
Video & virtual tour
Property
Features
- Levels: Two
- Stories: 2
- Patio & porch: Porch Covered
Lot
- Size: 10,454 Square Feet
- Dimensions: 42x249
- Features: Level, City/Town/Suburb
Details
- Parcel number: 270706204070.000002
- Special conditions: Real Estate Owned
Construction
Type & style
- Home type: SingleFamily
- Architectural style: Foursquare
- Property subtype: Single Family Residence
Materials
- Brick, Vinyl Siding
- Roof: Asphalt
Condition
- New construction: No
- Year built: 1917
Utilities & green energy
- Gas: CenterPoint Energy
- Sewer: City
- Water: City, Marion Utilities
Green energy
- Energy efficient items: Windows
Community & HOA
Community
- Subdivision: Other
Location
- Region: Marion
Financial & listing details
- Tax assessed value: $110,900
- Annual tax amount: $897
- Date on market: 6/8/2026
Foreclosure details
Estimated market value
Not available
Estimated sales range
Not available
$1,778/mo
Price history
| Date | Event | Price |
|---|---|---|
| 12/31/2025 | Sold | $87,600-29.9%$48/sqft |
Source: Public Record Report a problem | ||
| 9/4/2024 | Listing removed | $125,000 |
Source:  IRMLS #202429354 Report a problem IRMLS #202429354 Report a problem | ||
| 8/5/2024 | Listed for sale | $125,000+6.4% |
Source: IRMLS #202429354 Report a problem | ||
| 6/19/2023 | Sold | $117,500-1.7% |
Source: IRMLS #202312591 Report a problem | ||
| 5/22/2023 | Contingent | $119,500 |
Source: IRMLS #202312591 Report a problem | ||
| 5/18/2023 | Price change | $119,500-5.8% |
Source: IRMLS #202312591 Report a problem | ||
| 4/24/2023 | Listed for sale | $126,900 |
Source: IRMLS #202312591 Report a problem | ||
Public tax history
| Year | Property taxes | Tax assessment |
|---|---|---|
| 2025 | $1,024 +114.6% | $99,700 -2.6% |
| 2024 | $477 -59.8% | $102,400 +67% |
| 2023 | $1,186 +56.1% | $61,300 +3.4% |
| 2022 | $760 | $59,300 +56.1% |
| 2021 | $760 | $38,000 |
| 2020 | $760 | $38,000 |
| 2019 | $760 | $38,000 |
| 2018 | $760 | $38,000 |
| 2017 | $760 | $38,000 |
| 2016 | $760 | $38,000 |
| 2014 | $760 | $38,000 |
| 2013 | $760 +12% | $38,000 -20% |
| 2012 | $679 -3.1% | $47,500 +29.4% |
| 2011 | $701 -4.6% | $36,700 |
| 2010 | $734 +5.2% | $36,700 -3.2% |
| 2009 | $698 -44.2% | $37,900 |
| 2007 | $1,251 | $37,900 -45% |
| 2006 | -- | $68,900 +6.2% |
| 2005 | -- | $64,900 |
Find assessor info on the county website
Monthly payment
Climate risks
Neighborhood: Martin Boots
Nearby schools
Schools provided by the listing agent
- Elementary: Riverview
- Middle: McCulloch
- High: Marion
- District: Marion Community Schools
Source: IRMLS. This data may not be complete. We recommend contacting the local school district to confirm school assignments for this home.
Similar homes
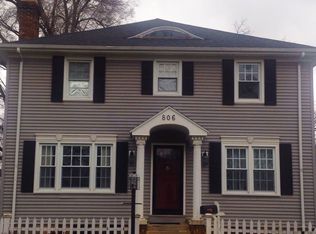
- $70,0003 bd2 ba2.2k sqft622 N Washington St, Marion, IN 46952For Sale
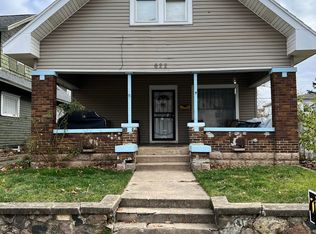 MLS ID #202600397, Kayla Poling-Garcia, F.C. Tucker Realty Center. IRMLS
 - $74,9002 bd2 ba1.4k sqft1651 W 2nd St, Marion, IN 46952For Sale
 MLS ID #202637119, Robert Ping, Ping Realty, LLC. IRMLS
 - $82,0003 bd2 ba1.4k sqft624 N Washington St, Marion, IN 46952For Sale
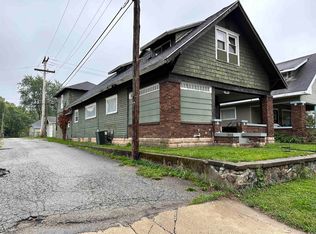 MLS ID #202333278, Kayla Poling-Garcia, F.C. Tucker Realty Center. IRMLS
 - $74,9002 bd1 ba1.2k sqft2325 W 9th St, Marion, IN 46953For Sale
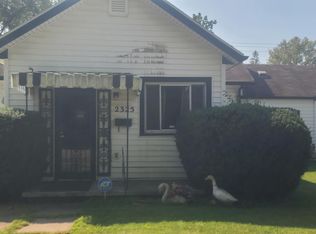 MLS ID #202637150, Stephen McCoy, McCoy Realty. IRMLS
