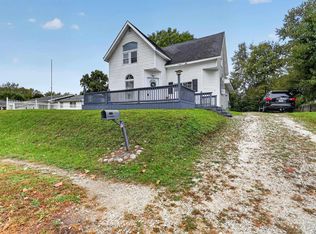
Bring your vision to this spacious 3-bedroom home offering approximately 1,400 square feet of living space and plenty of potential to make it your own. With a functional layout and room for updates and customization, this property offers an exciting opportunity to add your personal touches and create something special. A two-car garage provides ample space for parking, storage, hobbies, or projects, while the large fenced-in backyard offers plenty of room to enjoy the outdoors. Whether you're looking for a property with renovation potential or simply a home you can update over time, this one is ready for its next chapter.
Active
Price cut: $6K (10/8)
$109,000
220 E Stephenson St, Marion, IN 46952
3beds
1,393sqft
Single Family Residence
Built in 1929
0.45 Acres Lot
$-- Zestimate®
$--/sqft
$-- HOA
What's special
Two-car garageLarge fenced-in backyardFunctional layout
- 44 days
- 421
- 41
Zillow last checked:
Listing updated:
Listed by:
Jeff Bridenthal jeff@jeffbridenthal.com,
Moving Real Estate
Source: IRMLS,MLS#: 202637074
Facts & features
Interior
Bedrooms & bathrooms
- Bedrooms: 3
- Bathrooms: 1
- Full bathrooms: 1
- Main level bedrooms: 1
Bedroom 1
- Level: Main
Bedroom 2
- Level: Upper
Heating
- Forced Air
Cooling
- Window Unit(s)
Appliances
- Included: Refrigerator, Electric Range
Features
- Basement: Crawl Space,Block
- Has fireplace: No
Interior area
- Total structure area: 1,393
- Total interior livable area: 1,393 sqft
- Finished area above ground: 1,393
- Finished area below ground: 0
Video & virtual tour
Property
Parking
- Total spaces: 2
- Parking features: Detached
- Garage spaces: 2
Features
- Levels: One and One Half
- Stories: 1.5
Lot
- Size: 0.45 Acres
- Dimensions: 150x132
- Features: Irregular Lot
Details
- Parcel number: 270231104034.000033
Construction
Type & style
- Home type: SingleFamily
- Property subtype: Single Family Residence
Materials
- Vinyl Siding
Condition
- New construction: No
- Year built: 1929
Utilities & green energy
- Sewer: City
- Water: City
Community & HOA
Community
- Subdivision: None
Location
- Region: Marion
Financial & listing details
- Tax assessed value: $20,700
- Annual tax amount: $207
- Date on market: 9/9/2026
Estimated market value
Not available
Estimated sales range
Not available
$1,210/mo
Price history
| Date | Event | Price |
|---|---|---|
| 10/9/2026 | Listed for rent | $1,200$1/sqft |
Source: Zillow Rentals Report a problem | ||
| 10/8/2026 | Price change | $109,000-5.2% |
Source:  IRMLS #202637074 Report a problem | ||
| 9/9/2026 | Listed for sale | $115,000+15.1% |
Source: IRMLS #202637074 Report a problem | ||
| 2/3/2025 | Listing removed | $99,900 |
Source: IRMLS #202436514 Report a problem | ||
| 11/5/2024 | Price change | $99,900-9.1% |
Source: IRMLS #202436514 Report a problem | ||
| 9/20/2024 | Listed for sale | $109,900+84.7% |
Source: IRMLS #202436514 Report a problem | ||
| 10/23/2008 | Listing removed | $59,500$43/sqft |
Source: RE/MAX of Indiana #DR77048947 Report a problem | ||
| 6/29/2008 | Listed for sale | $59,500$43/sqft |
Source: RE/MAX of Indiana #DR77048947 Report a problem | ||
Public tax history
| Year | Property taxes | Tax assessment |
|---|---|---|
| 2025 | $414 | $20,700 |
| 2024 | $414 | $20,700 |
| 2023 | $414 | $20,700 |
| 2022 | $414 | $20,700 |
| 2021 | $414 | $20,700 |
| 2020 | $414 -47.7% | $20,700 -36.1% |
| 2019 | $791 +97.5% | $32,400 -34.5% |
| 2018 | $401 +57.2% | $49,500 -1.2% |
| 2017 | $255 -5.7% | $50,100 -3.3% |
| 2016 | $270 +2.2% | $51,800 -3.4% |
| 2014 | $264 +13.5% | $53,600 +1.9% |
| 2013 | $233 +20.2% | $52,600 -0.6% |
| 2012 | $194 -13.1% | $52,900 -2.2% |
| 2011 | $223 -78.5% | $54,100 |
| 2010 | $1,037 +376% | $54,100 -6.7% |
| 2009 | $218 -27.7% | $58,000 +0.9% |
| 2007 | $301 | $57,500 +4.2% |
| 2006 | -- | $55,200 +3% |
| 2005 | -- | $53,600 |
Find assessor info on the county website
Monthly payment
Est. payment
Payment breakdown
Explore the cost of this home by adjusting the details. Changes won't be saved.Climate risks
Neighborhood: Foster
Nearby schools
Schools provided by the listing agent
- Elementary: Allen
- Middle: McCulloch
- High: Marion
- District: Marion Community Schools
Source: IRMLS. This data may not be complete. We recommend contacting the local school district to confirm school assignments for this home.

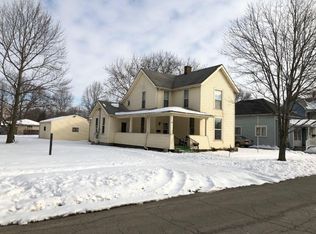
Similar homes
- $--3 bd2 ba1.5k sqft730 E Crestview Dr, Marion, IN 46952Auction
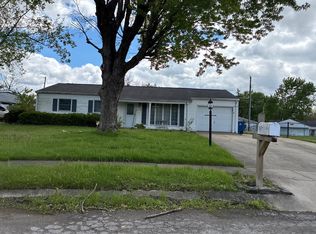 Auction.com 2
- $109,0003 bd1 ba1.2k sqft533 E Bradford St, Marion, IN 46952For Sale
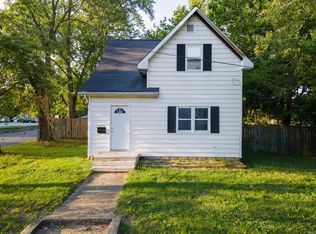 MLS ID #202637476, Jeff Bridenthal, Moving Real Estate. IRMLS
- $99,9003 bd2 ba1.1k sqft724 E Bradford St, Marion, IN 46952For Sale
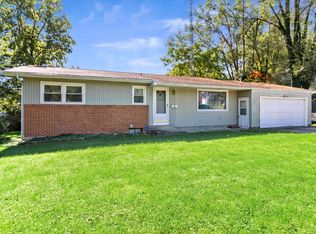 MLS ID #202641336, Robyn Windle, Nicholson Realty 2.0 LLC. IRMLS
- $119,0003 bd2 ba1.5k sqft2224 S Home Ave, Marion, IN 46953For Sale
 MLS ID #202643358, Lisa Minnick, Keller Williams Lafayette. IRMLS
