This charming 3-bedroom, 1-bath home has so much to offer! Situated on a DOUBLE LOT, this property features a large, fully fenced backyard with plenty of room for outdoor entertaining. Need garage space and storage? You'll love the detached 2-car garage, complete with a separate storage room at the rear of the garage. Major improvements include a NEW roof, gutters, downspouts, electrical panel, updated wiring, and sump pump. Don't miss your opportunity to make this one yours!
Active under contract
$128,000
556 E Marshall St, Marion, IN 46952
3beds
2,070sqft
Single Family Residence
Built in 1925
0.32 Acres Lot
$123,300 Zestimate®
$--/sqft
$-- HOA
What's special
Sump pumpDouble lotLarge fully fenced backyardNew roof
- 15 days
- 600
- 49
Likely to sell faster than
Zillow last checked:
Listing updated:
Listed by:
Kylie Sonner Cell:765-661-5715,
Nicholson Realty 2.0 LLC
Source: IRMLS,MLS#: 202641575
Facts & features
Interior
Bedrooms & bathrooms
- Bedrooms: 3
- Bathrooms: 1
- Full bathrooms: 1
- Main level bedrooms: 1
Bedroom 1
- Level: Main
Bedroom 2
- Level: Upper
Family room
- Level: Main
- Area: 180
- Dimensions: 12 x 15
Kitchen
- Level: Main
- Area: 210
- Dimensions: 15 x 14
Living room
- Level: Main
- Area: 300
- Dimensions: 20 x 15
Heating
- Natural Gas, Forced Air
Cooling
- Central Air, Window Unit(s)
Appliances
- Included: Refrigerator, Electric Range, Electric Water Heater
Features
- Basement: Crawl Space,Partial
- Number of fireplaces: 1
- Fireplace features: Dining Room
Interior area
- Total structure area: 2,070
- Total interior livable area: 2,070 sqft
- Finished area above ground: 2,070
- Finished area below ground: 0
Video & virtual tour
Property
Parking
- Total spaces: 2
- Parking features: Detached
- Garage spaces: 2
Features
- Levels: Two
- Stories: 2
Lot
- Size: 0.32 Acres
- Dimensions: 110X140
- Features: 0-2.9999
Details
- Parcel number: 270705202054.000002
Construction
Type & style
- Home type: SingleFamily
- Property subtype: Single Family Residence
Materials
- Stone, Vinyl Siding
Condition
- New construction: No
- Year built: 1925
Utilities & green energy
- Sewer: City
- Water: City
Community & HOA
Community
- Subdivision: None
Location
- Region: Marion
Financial & listing details
- Tax assessed value: $112,900
- Annual tax amount: $2,370
- Date on market: 10/7/2026
Estimated market value
$123,300
$117,000 - $129,000
$1,231/mo
Price history
| Date | Event | Price |
|---|---|---|
| 10/7/2026 | Listed for sale | $128,000+141.5% |
Source:  IRMLS #202641575 Report a problem | ||
| 3/24/2023 | Sold | $53,000-18.5% |
Source: IRMLS #202305786 Report a problem | ||
| 3/21/2023 | Pending sale | $65,000 |
Source: IRMLS #202305786 Report a problem | ||
| 3/7/2023 | Contingent | $65,000 |
Source: IRMLS #202305786 Report a problem | ||
| 3/1/2023 | Listed for sale | $65,000+364.3% |
Source: IRMLS #202305786 Report a problem | ||
| 6/8/2013 | Listing removed | $14,000$7/sqft |
Source: RE/MAX Realty One #77078305 Report a problem | ||
| 5/25/2013 | Listed for sale | $14,000$7/sqft |
Source: RE/MAX Realty One #77078305 Report a problem | ||
Public tax history
| Year | Property taxes | Tax assessment |
|---|---|---|
| 2025 | $1,106 +173.2% | $112,900 +104.2% |
| 2024 | $405 +327.7% | $55,300 +6.3% |
| 2023 | $95 -3.1% | $52,000 +135.3% |
| 2022 | $98 +12% | $22,100 |
| 2021 | $87 +6% | $22,100 |
| 2020 | $82 +10.4% | $22,100 |
| 2019 | $75 +4% | $22,100 |
| 2018 | $72 -92.3% | $22,100 |
| 2017 | $928 +110% | $22,100 |
| 2016 | $442 | $22,100 |
| 2014 | $442 -70% | $22,100 -70% |
| 2013 | $1,474 +19.3% | $73,700 +6.5% |
| 2012 | $1,236 | $69,200 -4.6% |
| 2011 | -- | $72,500 |
| 2010 | -- | $72,500 -0.5% |
| 2009 | -- | $72,900 -1.8% |
| 2007 | $136 | $74,200 |
| 2006 | -- | $74,200 +15.2% |
| 2005 | -- | $64,400 |
Find assessor info on the county website
Monthly payment
Est. payment
Payment breakdown
Explore the cost of this home by adjusting the details. Changes won't be saved.Climate risks
Neighborhood: Northeast Marion
Nearby schools
Schools provided by the listing agent
- Elementary: Allen
- Middle: McCulloch
- High: Marion
- District: Marion Community Schools
Source: IRMLS. This data may not be complete. We recommend contacting the local school district to confirm school assignments for this home.

Similar homes
- $--3 bd2 ba1.5k sqft730 E Crestview Dr, Marion, IN 46952Auction
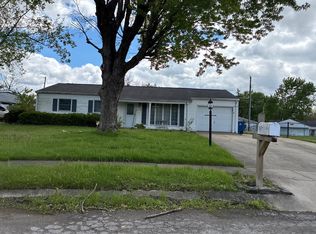 Auction.com 2
- $--4 bd3 ba2.2k sqft3193 S Hamaker St, Marion, IN 46953Auction
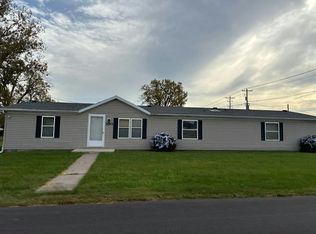 Auction.com 2
- $99,9003 bd2 ba1.1k sqft724 E Bradford St, Marion, IN 46952For Sale
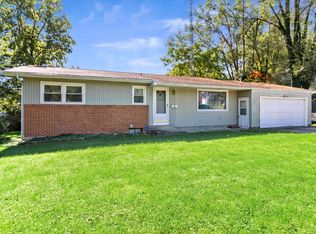 MLS ID #202641336, Robyn Windle, Nicholson Realty 2.0 LLC. IRMLS
- $119,0003 bd2 ba1.5k sqft2224 S Home Ave, Marion, IN 46953For Sale
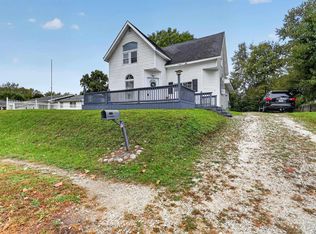 MLS ID #202643358, Lisa Minnick, Keller Williams Lafayette. IRMLS
