Prestigious location on Jeffras Ave. Very well maintained home throughout the years. Main level is 1408 SF, 3 bedrooms and totally updated bathroom. Natural hardwoods under the carpet. Second (2nd) level measures 35' long plus 8' X 14' additional space with beautiful wood floors and need only a few sheets of paneling to complete the room for living space. Wood Burning Fireplace. The full basement had 2 1/2 walls rebuilt to insure stability, Cost $20,000. The new GFA furnace (with humidifier) and central air installed by Summers within last 10 years. New black metal roof and gutters installed last May 2025 ($9300). The corner location adds more privacy to this quarter acre lot. Possession Day of Closing.
Active
Price cut: $20K (9/21)
$164,900
1102 W Jeffras Ave, Marion, IN 46952
3beds
1,408sqft
Single Family Residence
Built in 1947
0.27 Acres Lot
$163,000 Zestimate®
$--/sqft
$-- HOA
What's special
Wood burning fireplaceQuarter acre lotTotally updated bathroomBeautiful wood floors
- 83 days
- 289
- 9
Zillow last checked:
Listing updated:
Listed by:
Linda Kitts Cell:765-661-1069,
Kitts Realty
Source: IRMLS,MLS#: 202631000
Facts & features
Interior
Bedrooms & bathrooms
- Bedrooms: 3
- Bathrooms: 1
- Full bathrooms: 1
- Main level bedrooms: 3
Bedroom 1
- Level: Main
Bedroom 2
- Level: Main
Family room
- Level: Main
- Area: 240
- Dimensions: 16 x 15
Kitchen
- Level: Main
- Area: 153
- Dimensions: 17 x 9
Living room
- Level: Main
- Area: 294
- Dimensions: 21 x 14
Heating
- Natural Gas, Forced Air, High Efficiency Furnace
Cooling
- Central Air
Appliances
- Included: Range/Oven Hook Up Elec, Refrigerator, Dryer-Gas, Electric Range, Electric Water Heater
- Laundry: Washer Hookup
Features
- Laminate Counters, Eat-in Kitchen, Tub/Shower Combination
- Flooring: Hardwood, Carpet, Laminate, Slate, Vinyl
- Doors: Storm Doors
- Windows: Storm Windows, Window Treatments, Blinds
- Basement: Full,Unfinished,Block,Sump Pump
- Attic: Walk-up
- Number of fireplaces: 1
- Fireplace features: Living Room, Wood Burning
Interior area
- Total structure area: 3,376
- Total interior livable area: 1,408 sqft
- Finished area above ground: 1,408
- Finished area below ground: 0
Video & virtual tour
Property
Parking
- Total spaces: 1
- Parking features: Attached, Garage Door Opener, Asphalt
- Attached garage spaces: 1
- Has uncovered spaces: Yes
Features
- Levels: One and One Half
- Stories: 1.5
- Patio & porch: Patio, Porch Covered
- Fencing: None
Lot
- Size: 0.27 Acres
- Dimensions: 90 X 132
- Features: Corner Lot, Sloped, City/Town/Suburb, Landscaped
Details
- Parcel number: 270706202083.000002
- Other equipment: Sump Pump
Construction
Type & style
- Home type: SingleFamily
- Architectural style: Ranch
- Property subtype: Single Family Residence
Materials
- Vinyl Siding
- Roof: Metal
Condition
- New construction: No
- Year built: 1947
Utilities & green energy
- Gas: CenterPoint Energy
- Sewer: City
- Water: City, Marion Utilities
- Utilities for property: Cable Available
Green energy
- Energy efficient items: Roof
Community & HOA
Community
- Subdivision: Euclid Heights
Location
- Region: Marion
Financial & listing details
- Tax assessed value: $130,600
- Annual tax amount: $1,226
- Date on market: 7/31/2026
- Listing terms: Cash,Conventional,FHA,VA Loan
Estimated market value
$163,000
$155,000 - $171,000
$1,246/mo
Price history
| Date | Event | Price |
|---|---|---|
| 9/21/2026 | Price change | $164,900-10.8% |
Source:  IRMLS #202631000 Report a problem IRMLS #202631000 Report a problem | ||
| 8/11/2026 | Price change | $184,900-7.5% |
Source: IRMLS #202631000 Report a problem | ||
| 7/31/2026 | Listed for sale | $199,900 |
Source: IRMLS #202631000 Report a problem | ||
Public tax history
| Year | Property taxes | Tax assessment |
|---|---|---|
| 2025 | $1,226 +2.9% | $130,600 +6.5% |
| 2024 | $1,192 +4.7% | $122,600 +2.9% |
| 2023 | $1,138 +12.2% | $119,200 +4.7% |
| 2022 | $1,014 +5.2% | $113,800 +12.2% |
| 2021 | $964 +1.6% | $101,400 +5.2% |
| 2020 | $949 -10.5% | $96,400 +1.6% |
| 2019 | $1,060 +1% | $94,900 -10.5% |
| 2018 | $1,049 +7.8% | $106,000 -0.7% |
| 2017 | $974 +10% | $106,800 |
| 2016 | $885 +1.2% | $106,800 +5.8% |
| 2014 | $875 +11.4% | $100,900 +0.2% |
| 2013 | $785 +29.4% | $100,700 +3.5% |
| 2012 | $607 -29.1% | $97,300 -14.6% |
| 2011 | $856 -5.9% | $114,000 |
| 2010 | $909 +21.6% | $114,000 +1.2% |
| 2009 | $748 +21.8% | $112,600 +12.7% |
| 2007 | $614 | $99,900 |
| 2006 | -- | $99,900 +6.7% |
| 2005 | -- | $93,600 |
Find assessor info on the county website
Monthly payment
Est. payment
Payment breakdown
Explore the cost of this home by adjusting the details. Changes won't be saved.Climate risks
Neighborhood: Euclid Triangle
Nearby schools
Schools provided by the listing agent
- Elementary: Kendall
- Middle: McCulloch
- High: Marion
- District: Marion Community Schools
Source: IRMLS. This data may not be complete. We recommend contacting the local school district to confirm school assignments for this home.
Similar homes
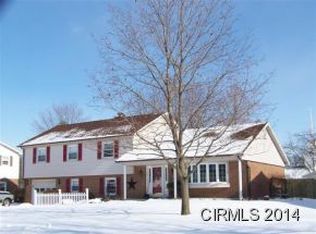
- $169,9003 bd2 ba1.1k sqft2023 W Euclid Ave, Marion, IN 46952For Sale
 MLS ID #202641621, Seth Stanley, NextHome Elite Real Estate. IRMLS
 - $147,9004 bd2 ba1.3k sqft909 N Oxford Dr, Marion, IN 46952For Sale
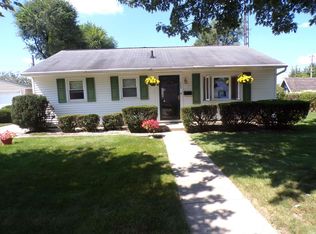 MLS ID #202635546, Cindy Korporal, RE/MAX Realty One. IRMLS
 - $157,9003 bd2 ba1.1k sqft1915 W Wilno Dr, Marion, IN 46952For Sale
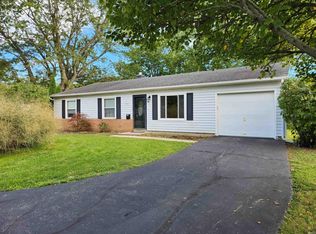 MLS ID #202641141, Suzie Mack, F.C. Tucker Realty Center. IRMLS
 - $147,5002 bd2 ba1.6k sqft1108 W Spencer Ave, Marion, IN 46952For Sale
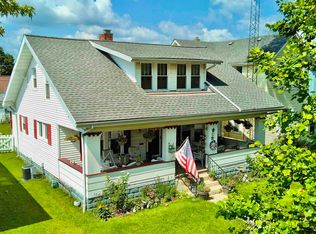 MLS ID #202631349, Caleb E Oliver, J Meyer Real Estate Services, Inc. IRMLS
