This beautiful, home is situated on lovely Macalan Drive in North Marion. A charming courtyard and attractive landscaping welcome you before entering the spacious living room, featuring distinctive trapezoid windows and soaring cathedral ceilings. The updated kitchen offers granite countertops, a center island with bar seating, all appliances, and a JennAir grill. It opens to the inviting family room, highlighted by a dramatic floor-to-ceiling wood-burning fireplace. Doors lead to a beautiful stained and stamped-concrete patio overlooking the nicely landscaped backyard, perfect for entertaining! The home features three bedrooms, including a spacious primary suite with a private bath and direct patio access. Additional amenities include an excellent floor plan, a two-car attached garage, home is total electric and immediate offers possession.
Active under contract
$234,900
714 W Macalan Dr, Marion, IN 46952
3beds
1,734sqft
Single Family Residence
Built in 1978
0.29 Acres Lot
$232,900 Zestimate®
$--/sqft
$-- HOA
What's special
Dramatic floor-to-ceiling wood-burning fireplaceTwo-car attached garageAttractive landscapingPerfect for entertainingPrivate bathSpacious primary suiteThree bedrooms
- 38 days
- 624
- 27
Zillow last checked:
Listing updated:
Listed by:
Suzie Mack Cell:765-661-0379,
F.C. Tucker Realty Center
Source: IRMLS,MLS#: 202638355
Facts & features
Interior
Bedrooms & bathrooms
- Bedrooms: 3
- Bathrooms: 2
- Full bathrooms: 2
- Main level bedrooms: 3
Bedroom 1
- Level: Main
Bedroom 2
- Level: Main
Dining room
- Level: Main
- Area: 121
- Dimensions: 11 x 11
Family room
- Level: Main
- Area: 238
- Dimensions: 14 x 17
Kitchen
- Level: Main
- Area: 187
- Dimensions: 11 x 17
Living room
- Level: Main
- Area: 204
- Dimensions: 12 x 17
Heating
- Electric, Forced Air, Heat Pump
Cooling
- Heat Pump
Appliances
- Included: Dishwasher, Microwave, Refrigerator, Electric Range, Electric Water Heater
Features
- Basement: Crawl Space
- Number of fireplaces: 1
- Fireplace features: Wood Burning
Interior area
- Total structure area: 1,734
- Total interior livable area: 1,734 sqft
- Finished area above ground: 1,734
- Finished area below ground: 0
Video & virtual tour
Property
Parking
- Total spaces: 2
- Parking features: Attached, Concrete
- Attached garage spaces: 2
- Has uncovered spaces: Yes
Features
- Levels: One
- Stories: 1
Lot
- Size: 0.29 Acres
- Dimensions: 83 X 154
- Features: Level
Details
- Parcel number: 270231301022.000002
Construction
Type & style
- Home type: SingleFamily
- Architectural style: Ranch
- Property subtype: Single Family Residence
Materials
- Asphalt, Stone
- Roof: Asphalt
Condition
- New construction: No
- Year built: 1978
Utilities & green energy
- Sewer: City
- Water: City, Marion Utilities
Community & HOA
Community
- Subdivision: Glen Crest
Location
- Region: Marion
Financial & listing details
- Tax assessed value: $130,500
- Annual tax amount: $2,026
- Date on market: 9/16/2026
Estimated market value
$232,900
$221,000 - $245,000
$1,669/mo
Price history
| Date | Event | Price |
|---|---|---|
| 9/16/2026 | Listed for sale | $234,900 |
Source:  IRMLS #202638355 Report a problem IRMLS #202638355 Report a problem | ||
Public tax history
| Year | Property taxes | Tax assessment |
|---|---|---|
| 2025 | $1,303 +3.5% | $130,500 +0.2% |
| 2024 | $1,259 +9.9% | $130,300 +3.5% |
| 2023 | $1,146 +9.6% | $125,900 +9.9% |
| 2022 | $1,046 +2.5% | $114,600 +9.6% |
| 2021 | $1,020 +3.3% | $104,600 +2.5% |
| 2020 | $987 +16.6% | $102,000 +1.7% |
| 2019 | $847 +6.1% | $100,300 +2.8% |
| 2018 | $798 -6.4% | $97,600 +1% |
| 2017 | $852 +13.1% | $96,600 -6.8% |
| 2016 | $753 +7.2% | $103,700 +9.7% |
| 2014 | $702 -5.8% | $94,500 -7.8% |
| 2013 | $746 +25.3% | $102,500 +1.6% |
| 2012 | $595 -17.6% | $100,900 -6.4% |
| 2011 | $722 -5.9% | $107,800 |
| 2010 | $767 +5.8% | $107,800 -2.4% |
| 2009 | $725 -5% | $110,500 -2.4% |
| 2007 | $763 | $113,200 |
| 2006 | -- | $113,200 +7.2% |
| 2005 | -- | $105,600 |
Find assessor info on the county website
Monthly payment
Est. payment
Payment breakdown
Explore the cost of this home by adjusting the details. Changes won't be saved.Climate risks
Neighborhood: Quarry Triangle
Nearby schools
Schools provided by the listing agent
- Elementary: Riverview
- Middle: McCulloch
- High: Marion
- District: Marion Community Schools
Source: IRMLS. This data may not be complete. We recommend contacting the local school district to confirm school assignments for this home.
Similar homes
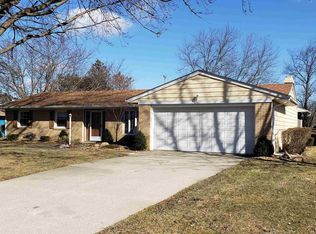
- $235,8003 bd2 ba1.7k sqft4704 N Brooke Dr, Marion, IN 46952For Sale
 MLS ID #202636768, Tisha Strickler, Lundquist Appraisals & Real Estate. IRMLS
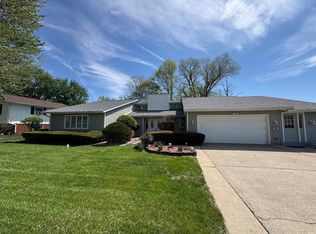
 - $249,9005 bd4 ba2.3k sqft1476 N Manor Dr, Marion, IN 46952For Sale
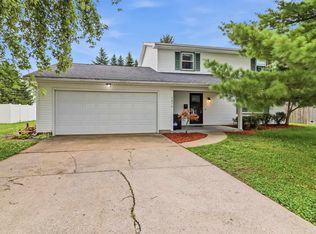 MLS ID #202625577, Robyn Windle, Nicholson Realty 2.0 LLC. IRMLS
 - $--4 bd3 ba2.2k sqft3193 S Hamaker St, Marion, IN 46953Auction
 Auction.com 2
 - $249,9003 bd2 ba1.5k sqft1510 W Crane Pond Dr, Marion, IN 46952For Sale
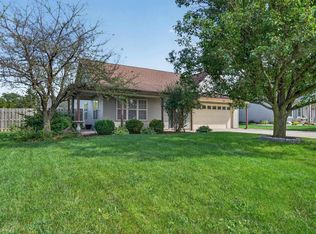 MLS ID #202638931, Joe Schroder, RE/MAX Realty One. IRMLS
