Majestic 3 bedroom, 2-1/2 bathroom home is situated on more than 2 acres overlooking a rolling, wooded landscape. Master suite just off foyer has its own entrance and offers a quiet get away with an amazing view, 2 closets as well as a private entrance. Large living room has a usable ornate fireplace and the family room is complete with a working mini sink and bar area that's great for get togethers. large galley kitchen offers ample working space for get togethers. A full bathroom & two bedrooms upstairs with a window seat in one of the bedrooms Updates include, newer roof, windows, A/C, Furnace, tankless water heater, water softener (salt tank in garage-softener in basement), 200 electrical box, Pex plumbing, and perimeter drain. Being Sold "As Is" from an estate. Please allow a minimum of 48 hours for response to offers.
Active
Price cut: $30K (9/22)
$290,000
3012 Shildmyer Rd, Marion, IN 46952
3beds
2,557sqft
Single Family Residence
Built in 1939
2.37 Acres Lot
$283,400 Zestimate®
$--/sqft
$-- HOA
What's special
Usable ornate fireplaceNewer roof
- 50 days
- 729
- 56
Zillow last checked:
Listing updated:
Listed by:
Cathy Hunnicutt Main:765-454-7300,
RE/MAX Realty One
Source: IRMLS,MLS#: 202631683
Facts & features
Interior
Bedrooms & bathrooms
- Bedrooms: 3
- Bathrooms: 3
- Full bathrooms: 2
- 1/2 bathrooms: 1
- Main level bedrooms: 1
Bedroom 1
- Level: Main
Bedroom 2
- Level: Upper
Dining room
- Level: Main
- Area: 110
- Dimensions: 11 x 10
Family room
- Level: Main
- Area: 300
- Dimensions: 20 x 15
Kitchen
- Level: Basement
- Area: 190
- Dimensions: 19 x 10
Living room
- Level: Main
- Area: 504
- Dimensions: 28 x 18
Heating
- Natural Gas, Forced Air
Cooling
- Central Air, Ceiling Fan(s)
Appliances
- Included: Range/Oven Hook Up Gas, Dishwasher, Microwave, Tankless Water Heater, Water Softener Owned
- Laundry: Electric Dryer Hookup, Main Level, Washer Hookup
Features
- 1st Bdrm En Suite, Bookcases, Ceiling Fan(s), Laminate Counters, Entrance Foyer, Stand Up Shower, Tub/Shower Combination, Main Level Bedroom Suite
- Flooring: Carpet, Ceramic Tile
- Basement: Crawl Space,Partial,Block
- Attic: Pull Down Stairs
- Number of fireplaces: 1
- Fireplace features: Living Room
Interior area
- Total structure area: 3,316
- Total interior livable area: 2,557 sqft
- Finished area above ground: 2,557
- Finished area below ground: 0
Video & virtual tour
Property
Parking
- Total spaces: 2
- Parking features: Attached, Asphalt
- Attached garage spaces: 2
- Has uncovered spaces: Yes
Features
- Levels: One and One Half
- Stories: 1.5
- Patio & porch: Patio, Enclosed
Lot
- Size: 2.37 Acres
- Dimensions: 432x244
- Features: Irregular Lot, Rolling Slope, 0-2.9999, City/Town/Suburb, Landscaped
Details
- Additional structures: Shed
- Parcel number: 270325202012.000021
- Other equipment: Sump Pump+Battery Backup
Construction
Type & style
- Home type: SingleFamily
- Architectural style: Traditional
- Property subtype: Single Family Residence
Materials
- Brick
- Roof: Asphalt,Metal
Condition
- New construction: No
- Year built: 1939
Utilities & green energy
- Gas: CenterPoint Energy
- Sewer: Septic Tank
- Water: Well
- Utilities for property: Cable Available
Community & HOA
Community
- Subdivision: None
Location
- Region: Marion
Financial & listing details
- Tax assessed value: $295,900
- Annual tax amount: $1,929
- Date on market: 8/5/2026
- Listing terms: Cash,Conventional
Estimated market value
$283,400
$269,000 - $298,000
$2,053/mo
Price history
| Date | Event | Price |
|---|---|---|
| 9/22/2026 | Price change | $290,000-9.4% |
Source:  IRMLS #202631683 Report a problem IRMLS #202631683 Report a problem | ||
| 8/21/2026 | Price change | $320,000-1.5% |
Source: IRMLS #202631683 Report a problem | ||
| 8/5/2026 | Listed for sale | $325,000+22.2% |
Source: IRMLS #202631683 Report a problem | ||
| 3/7/2022 | Listing removed | -- |
Source:  RE/MAX International Report a problem RE/MAX International Report a problem | ||
| 2/10/2022 | Pending sale | $265,900$104/sqft |
Source: RE/MAX International #202201626 Report a problem | ||
| 1/18/2022 | Listed for sale | $265,900+4.3% |
Source: IRMLS #202201626 Report a problem | ||
| 3/24/2021 | Listing removed | -- |
Source: Owner Report a problem | ||
| 8/29/2020 | Listing removed | $255,000$100/sqft |
Source: Owner Report a problem | ||
| 8/25/2020 | Listed for sale | $255,000+6.3%$100/sqft |
Source: Owner Report a problem | ||
| 3/21/2019 | Listing removed | $239,900$94/sqft |
Source: Kitts Realty #201842634 Report a problem | ||
| 2/15/2019 | Price change | $239,900-4%$94/sqft |
Source: Kitts Realty #201842634 Report a problem | ||
| 9/19/2018 | Price change | $249,900-5.7%$98/sqft |
Source: Austin Realty #201842634 Report a problem | ||
| 5/8/2018 | Listed for sale | $264,900+32.5%$104/sqft |
Source: Carriger Oldfather Realty #201818736 Report a problem | ||
| 12/30/2016 | Listing removed | $199,900$78/sqft |
Source: F C Tucker Realty #201645843 Report a problem | ||
| 10/6/2016 | Listed for sale | $199,900$78/sqft |
Source: F C Tucker Realty #201645843 Report a problem | ||
Public tax history
| Year | Property taxes | Tax assessment |
|---|---|---|
| 2025 | $2,080 +3.5% | $295,900 +2.6% |
| 2024 | $2,010 +12.3% | $288,500 +10.7% |
| 2023 | $1,790 +0.1% | $260,600 +17.2% |
| 2022 | $1,788 +16.9% | $222,300 +6.8% |
| 2021 | $1,530 +14.2% | $208,100 +2.1% |
| 2020 | $1,339 +6.8% | $203,900 +5.2% |
| 2019 | $1,254 +6.4% | $193,900 +2.3% |
| 2018 | $1,179 +35.8% | $189,600 +2.7% |
| 2017 | $868 -2.3% | $184,700 +17% |
| 2016 | $888 -1.2% | $157,900 -1.2% |
| 2014 | $899 +3.7% | $159,800 +1.8% |
| 2013 | $867 +16.2% | $157,000 +1.4% |
| 2012 | $746 +26.3% | $154,900 +7.8% |
| 2010 | $591 +25.6% | $143,700 |
| 2009 | $471 -33.6% | $143,700 -5% |
| 2007 | $708 | $151,300 |
Find assessor info on the county website
Monthly payment
Est. payment
Payment breakdown
Explore the cost of this home by adjusting the details. Changes won't be saved.Climate risks
Neighborhood: 46952
Nearby schools
Schools provided by the listing agent
- Elementary: Kendall
- Middle: McCulloch
- High: Marion
- District: Marion Community Schools
Source: IRMLS. This data may not be complete. We recommend contacting the local school district to confirm school assignments for this home.

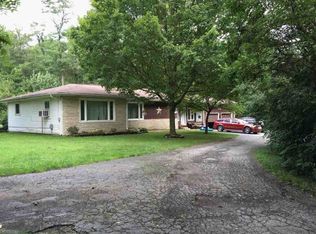
Similar homes
- $334,9003 bd2 ba2.6k sqft2804 N Walnut Way, Marion, IN 46952For Sale
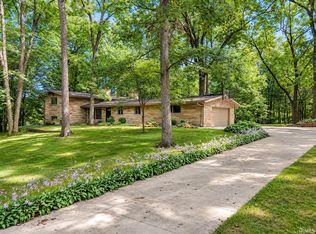 MLS ID #202637699, Tonya McCoy, Moving Real Estate. IRMLS
 - $265,0004 bd2 ba1.9k sqft3925 N Avalon Dr, Marion, IN 46952For Sale
 MLS ID #202636272, Kayla Poling-Garcia, F.C. Tucker Realty Center. IRMLS
 - $309,0003 bd2 ba1.5k sqft2722 E 450 N, Marion, IN 46952For Sale
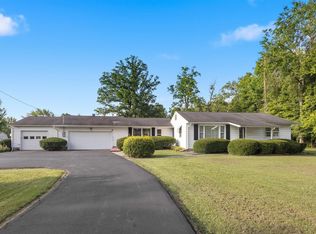 MLS ID #202635754, Thomas D Needham, Needham Moeller & Associates, LLC.. IRMLS
 - $259,9003 bd2 ba1.5k sqft1510 W Crane Pond Dr, Marion, IN 46952For Sale
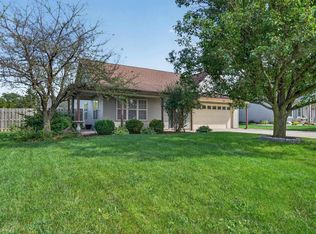 MLS ID #202638931, Joe Schroder, RE/MAX Realty One. IRMLS
