Impressive 5-bedroom, 2.5-bath home in Forest Ridge offering generous living space, distinctive architectural details and exceptional indoor-outdoor amenities. The main level features a light-filled living room enhanced by custom millwork and built-ins. Architectural columns create a graceful transition into the spacious formal dining room, where decorative wainscoting, chair-rail detailing, a statement chandelier and abundant natural light provide an elegant backdrop for entertaining. The fully applianced kitchen is designed with functionality in mind, offering ample workspace, pantry storage, a breakfast bar and sunny bay window, along with a casual dining area overlooking the backyard. A separate family room with fireplace, built-in shelving and bench seating adds another inviting place to gather. One of the home's standout features is the expansive game/rec room, providing the versatility and additional living space of an above-grade basement. A pool/ping-pong table remains, while sliding doors extend the entertaining space outdoors. The main-level fifth bedroom includes a large closet and adjoining half bath and is currently utilized as an office. Upstairs, the primary suite offers a walk-in closet and private bath, accompanied by three additional bedrooms and a full bath. Outside, the fenced backyard becomes a private retreat centered around a 16x32 in-ground pool, complemented by ample lawn space and a 21x15 outbuilding ideal for storage, hobbies or workshop use. An oversized 2.5-car garage provides additional flexibility for vehicles, storage and workspace. Notable improvements include roof, siding, gutters and lower-level windows in 2017; upper-level windows in 2012; pool liner in 2021; new pool pump in 2026; and newer dishwasher and microwave. Average utilities: electric $174/month, gas $53/month and community sewer $210/quarter. A rare combination of space, character, recreation and functionality in an established Forest Ridge setting. Sale of home is contingent upon sellers finding and securing suitable housing. Buyer/Buyers agent to verify any/all measurements and schools. Closing to be on November 10th 2026 or after.
Active
$340,000
1480 W Forest Ln, Marion, IN 46952
5beds
3,106sqft
Single Family Residence
Built in 1979
0.47 Acres Lot
$336,900 Zestimate®
$--/sqft
$200/mo HOA
What's special
- 34 days
- 698
- 36
Zillow last checked:
Listing updated:
Listed by:
Alexis Johnson Cell:765-618-6367,
Nicholson Realty 2.0 LLC
Source: IRMLS,MLS#: 202638962
Facts & features
Interior
Bedrooms & bathrooms
- Bedrooms: 5
- Bathrooms: 3
- Full bathrooms: 2
- 1/2 bathrooms: 1
- Main level bedrooms: 1
Bedroom 1
- Level: Upper
Bedroom 2
- Level: Upper
Dining room
- Level: Main
- Area: 120
- Dimensions: 12 x 10
Family room
- Level: Main
- Area: 324
- Dimensions: 27 x 12
Kitchen
- Level: Main
- Area: 168
- Dimensions: 14 x 12
Living room
- Level: Main
- Area: 240
- Dimensions: 20 x 12
Heating
- Natural Gas, Forced Air
Cooling
- Central Air
Appliances
- Included: Disposal, Range/Oven Hook Up Elec, Dishwasher, Microwave, Refrigerator, Electric Range, Water Softener Owned
- Laundry: Electric Dryer Hookup, Main Level, Washer Hookup
Features
- 1st Bdrm En Suite, Breakfast Bar, Bookcases, Ceiling Fan(s), Walk-In Closet(s), Laminate Counters, Eat-in Kitchen, Entrance Foyer, Stand Up Shower, Tub/Shower Combination, Formal Dining Room
- Flooring: Carpet, Tile, Vinyl
- Doors: Storm Door(s)
- Has basement: No
- Attic: Pull Down Stairs
- Number of fireplaces: 1
- Fireplace features: Family Room, Wood Burning
Interior area
- Total structure area: 3,106
- Total interior livable area: 3,106 sqft
- Finished area above ground: 3,106
- Finished area below ground: 0
Video & virtual tour
Property
Parking
- Total spaces: 2.5
- Parking features: Attached, Garage Door Opener, Concrete
- Attached garage spaces: 2.5
- Has uncovered spaces: Yes
Features
- Levels: Two
- Stories: 2
- Patio & porch: Patio, Porch Covered
- Pool features: In Ground
- Fencing: Privacy
Lot
- Size: 0.47 Acres
- Dimensions: 142x120
- Features: Corner Lot, Level, 0-2.9999, Rural Subdivision, Landscaped
Details
- Additional structures: Second Garage
- Parcel number: 270323103030.000021
Construction
Type & style
- Home type: SingleFamily
- Architectural style: Traditional
- Property subtype: Single Family Residence
Materials
- Brick, Vinyl Siding
- Foundation: Slab
- Roof: Asphalt
Condition
- New construction: No
- Year built: 1979
Utilities & green energy
- Electric: Indiana Michigan Power
- Gas: CenterPoint Energy
- Sewer: Regional
- Water: Private
- Utilities for property: Cable Connected
Community & HOA
Community
- Subdivision: Forest Ridge
HOA
- Has HOA: Yes
- HOA fee: $200 monthly
Location
- Region: Marion
Financial & listing details
- Tax assessed value: $270,400
- Annual tax amount: $1,642
- Date on market: 9/19/2026
- Listing terms: Cash,Conventional,FHA,VA Loan
Estimated market value
$336,900
$320,000 - $354,000
$2,468/mo
Price history
| Date | Event | Price |
|---|---|---|
| 10/8/2026 | Listed for sale | $340,000-2.3% |
Source:  IRMLS #202638962 Report a problem IRMLS #202638962 Report a problem | ||
| 5/6/2026 | Sold | $347,900-0.6% |
Source: IRMLS #202609878 Report a problem | ||
| 3/25/2026 | Listed for sale | $350,000+133.3% |
Source: IRMLS #202609878 Report a problem | ||
| 5/8/1998 | Sold | $150,000$48/sqft |
Source: Public Record Report a problem | ||
Public tax history
| Year | Property taxes | Tax assessment |
|---|---|---|
| 2025 | $1,699 +7.2% | $270,400 +5.7% |
| 2024 | $1,584 +2.1% | $255,900 +9.7% |
| 2023 | $1,552 +8.7% | $233,200 +10.7% |
| 2022 | $1,427 +26.2% | $210,600 +12.2% |
| 2021 | $1,131 +13% | $187,700 +7% |
| 2020 | $1,001 +6.4% | $175,500 +3.1% |
| 2019 | $941 -1% | $170,200 +0.5% |
| 2018 | $951 -15% | $169,300 -3.3% |
| 2017 | $1,118 -0.6% | $175,100 -8.8% |
| 2016 | $1,125 -2.9% | $191,900 -1.7% |
| 2014 | $1,158 +11% | $195,300 +7% |
| 2013 | $1,043 +17.2% | $182,500 +2.5% |
| 2012 | $890 +67.4% | $178,100 +26.5% |
| 2011 | $532 -18.9% | $140,800 -5% |
| 2010 | $656 +16.3% | $148,200 -4.2% |
| 2009 | $564 -31.5% | $154,700 -4% |
| 2007 | $824 | $161,100 |
| 2006 | -- | $161,100 +9% |
| 2005 | -- | $147,800 |
Find assessor info on the county website
Monthly payment
Est. payment
Payment breakdown
Explore the cost of this home by adjusting the details. Changes won't be saved.Climate risks
Neighborhood: 46952
Nearby schools
Schools provided by the listing agent
- Elementary: Riverview
- Middle: McCulloch
- High: Marion
- District: Marion Community Schools
Source: IRMLS. This data may not be complete. We recommend contacting the local school district to confirm school assignments for this home.
Similar homes
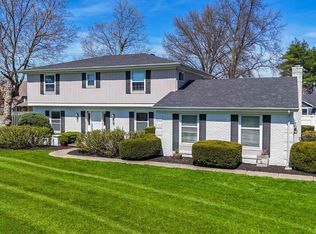
- $339,5005 bd3 ba2.4k sqft1415 W Forest Ln, Marion, IN 46952For Sale
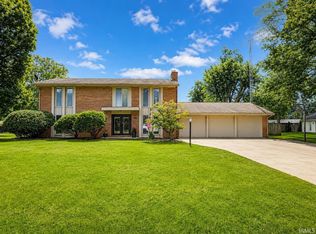 MLS ID #202627829, Tonya McCoy, Moving Real Estate. IRMLS
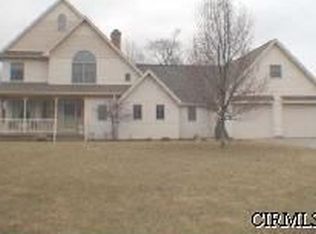
 - $325,0004 bd3 ba2.3k sqft2030 W Lola Dr, Marion, IN 46952For Sale By Owner
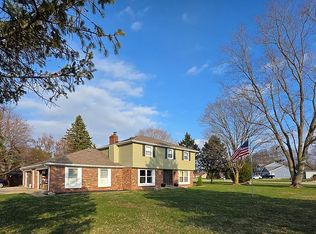
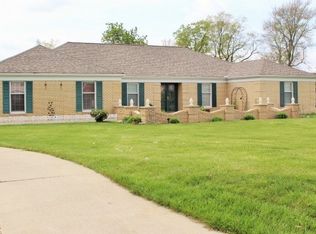
- $329,9005 bd3 ba3.2k sqft2207 American Dr, Marion, IN 46952For Sale
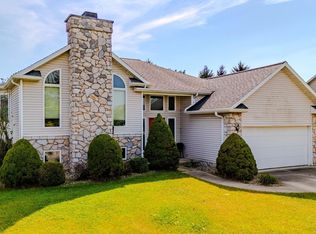 MLS ID #202638367, Lynn A Yohe, Siders Premiere Properties, LLC. IRMLS
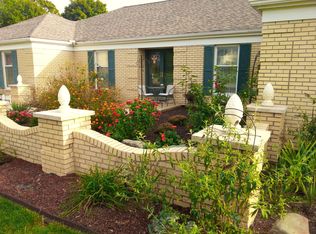
 - $310,0004 bd3 ba2.4k sqft3661 N Moorland Dr, Marion, IN 46952For Sale
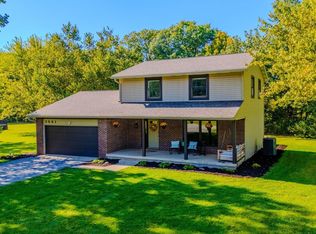 MLS ID #202641688, Stacey Cannon, Cannon Real Estate. IRMLS
