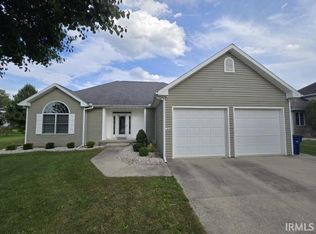
This beautiful private brick home is settled on a corner lot lined with 13 pine trees affording tons of curb appeal. The landscape is jutted with large New England stones trimming, beautiful hostas, hydrangea bushes and pink spirea bushes. The large full length front porch is extra living space as well as a large pergola covered deck in the backyard off the dining room. Walking in the foyer, one notices the gorgeous hardwood oak floors throughout the living space. Just off the living room is a plush master suite and walk-in closet. The living dining room combination iprovides an excellent environment for entertaining. Through the barn doors there are two more private, large guest bedrooms along with a nice sized bathroom with shower and bathtub. A galley kitchen is not only convenient but attractive. Easy accessibility for the pull out pots and pans and the available secretary area our lovely featuresLots and lots of lots of cabinet storage. A large five shelf pantry is a must.. strolling through the large mudroom laundry room combination leads one to a sunken den, which could easily be converted to a fourth bedroom. The handicap accessibility feature may be needed and necessary for the young and the old. The utility building with its concrete floor and full garage door gives easy access for mower availability, tool storage and extra storage. Anderson Windows, and screens.
For sale by owner
Price cut: $9.1K (10/10)
$289,900
522 Nancy Dr, Sweetser, IN 46987
3beds
1,936sqft
SingleFamily
Built in 1989
0.47 Acres Lot
$-- Zestimate®
$150/sqft
$-- HOA
What's special
Plush master suitePrivate brick homeSunken denLots of cabinet storageAvailable secretary areaLarge five shelf pantryWalk-in closet
What the owner loves about this home
Our Gas heating/cooling system keeps our bills to a minimum. Homestead taxes will be $1000 cheaper than the listed tax rate now… add in the square footage of the den and the total square footage is actually 2131 ft.². Water softener does a great job and we have reverse osmosis under our kitchen sink and a filter in our refrigerator. Accessible full attic. French drains. 70 mile bike path 1 mile from our home. All newer appliances.. handicap accessible with elevator from garage to mudroom. 40 inch crawlspace. easy access to crawlspace in master bathroom linen closet.
- 44 days
- 767
- 16
Listed by:
Property Owner (740) 296-4624
Facts & features
Interior
Bedrooms & bathrooms
- Bedrooms: 3
- Bathrooms: 2
- Full bathrooms: 2
Heating
- Forced air, Electric, Gas
Cooling
- Central
Appliances
- Included: Dishwasher, Dryer, Microwave, Range / Oven, Refrigerator, Washer
Features
- Flooring: Hardwood
- Basement: None
- Has fireplace: No
Interior area
- Total interior livable area: 1,936 sqft
Property
Parking
- Total spaces: 4
- Parking features: Garage - Attached, Off-street, On-street
Features
- Exterior features: Shingle, Brick
- Has view: Yes
- View description: Park, Territorial
Lot
- Size: 0.47 Acres
Details
- Parcel number: 270332402014000024
Construction
Type & style
- Home type: SingleFamily
Materials
- brick
- Foundation: Crawl/Raised
- Roof: Asphalt
Condition
- New construction: No
- Year built: 1989
Community & HOA
Location
- Region: Sweetser
Financial & listing details
- Price per square foot: $150/sqft
- Tax assessed value: $230,300
- Annual tax amount: $2,679
- Date on market: 8/29/2026
Estimated market value
Not available
Estimated sales range
Not available
$1,799/mo
Price history
| Date | Event | Price |
|---|---|---|
| 10/10/2026 | Price change | $289,900-3%$150/sqft |
Source: Owner Report a problem | ||
| 9/29/2026 | Price change | $299,000-2%$154/sqft |
Source: Owner Report a problem | ||
| 8/31/2026 | Price change | $305,000-3.2%$158/sqft |
Source: Owner Report a problem | ||
| 8/29/2026 | Listed for sale | $315,000+106%$163/sqft |
Source: Owner Report a problem | ||
| 6/15/2017 | Sold | $152,900-4.4%$79/sqft |
Source: Agent Provided Report a problem | ||
| 4/11/2017 | Price change | $159,900-3%$83/sqft |
Source: F.C. Tucker Realty Center #201651560 Report a problem | ||
| 11/12/2016 | Listed for sale | $164,900+9.2%$85/sqft |
Source: F.C. Tucker Realty Center #201651560 Report a problem | ||
| 1/22/2013 | Sold | $151,000-1.9%$78/sqft |
Source: Agent Provided Report a problem | ||
| 10/20/2012 | Listed for sale | $153,900+13.2%$79/sqft |
Source: F.C. Tucker Marion Realty #77075144 Report a problem | ||
| 4/1/1998 | Sold | $136,000$70/sqft |
Source: Public Record Report a problem | ||
Public tax history
| Year | Property taxes | Tax assessment |
|---|---|---|
| 2025 | $2,679 +1.5% | $230,300 +5.6% |
| 2024 | $2,639 +39.5% | $218,100 +2.2% |
| 2023 | $1,891 +18.5% | $213,500 +14.5% |
| 2022 | $1,595 +12.2% | $186,500 +13% |
| 2021 | $1,422 +13.5% | $165,100 +4.2% |
| 2020 | $1,254 +24.8% | $158,400 +6.3% |
| 2019 | $1,004 +13% | $149,000 +12.8% |
| 2018 | $888 +9.8% | $132,100 +0.8% |
| 2017 | $809 +0.9% | $131,000 |
| 2016 | $802 +5.7% | $131,000 +0.2% |
| 2014 | $758 +7% | $130,700 -2.2% |
| 2013 | $709 +12.3% | $133,700 -0.4% |
| 2012 | $631 -31.8% | $134,200 -7.5% |
| 2011 | $925 -4.7% | $145,100 -1% |
| 2010 | $971 +15.1% | $146,600 -1.5% |
| 2009 | $844 -7% | $148,800 +0.7% |
| 2007 | $907 | $147,700 |
| 2006 | -- | $147,700 +12.3% |
| 2005 | -- | $131,500 |
Find assessor info on the county website
Monthly payment
Est. payment
Payment breakdown
Explore the cost of this home by adjusting the details. Changes won't be saved.Climate risks
Neighborhood: 46987
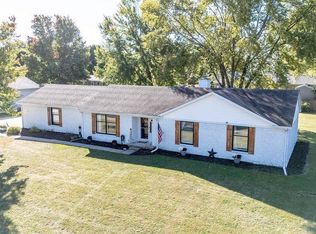
Similar homes
- $289,9003 bd2 ba2.7k sqft711 Laura Ln, Sweetser, IN 46987For Sale
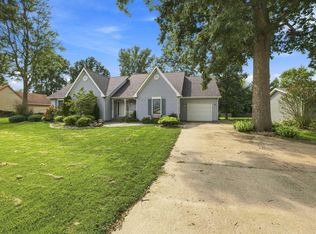 MLS ID #202635599, Nicholas Hindes, Peter Khosla, Inc. IRMLS
 - $225,0003 bd2 ba1.3k sqft517 Nancy Dr, Sweetser, IN 46987For Sale
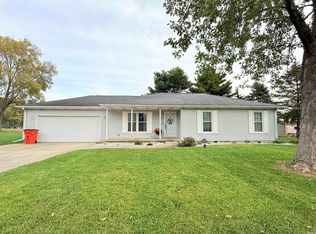 MLS ID #202642138, Cathy Hunnicutt, RE/MAX Realty One. IRMLS
 - $290,0004 bd3 ba2.6k sqft5271 S 300 W, Marion, IN 46953For Sale
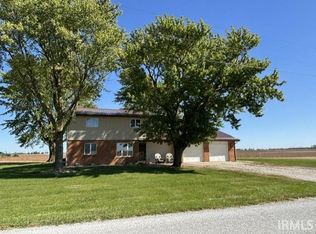 MLS ID #202641617, Barb Hamaker, F.C. Tucker Realty Center. IRMLS
 - $279,9003 bd3 ba2.6k sqft1508 E Crane Pond Dr, Marion, IN 46952For Sale
 MLS ID #202640825, Jennifer Meyer, J Meyer Real Estate Services, Inc. IRMLS
