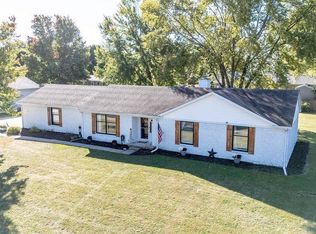
Welcome Home! Discover the comfort and convenience of this well-cared-for, move-in-ready ranch located in the desirable Oak Hill School District. Offering three bedrooms, two full bathrooms, and an inviting open-concept design, this home provides a wonderful setting for comfortable everyday living and entertaining. The living room flows seamlessly into the kitchen and dining area, creating a welcoming atmosphere with an abundance of connected living space. Sliding glass doors in the dining area lead to a spacious wooden deck, perfect for outdoor dining, relaxing, or enjoying time with family and friends. The primary suite offers a generous retreat with a private full bathroom featuring a stand-up shower, while two additional bedrooms share a second full bathroom complete with a tub/shower combination. Enjoy the charm of the covered front porch, along with the added convenience of a finished two-car garage. Ideally situated near the Sweetser Switch Trail and local shops, this property offers the appeal of small-town living while remaining just a short drive from the amenities and conveniences of the city. If you’re looking for a well-maintained home with a functional layout and inviting indoor and outdoor spaces, this ranch is ready to welcome you home!
Active
$225,000
517 Nancy Dr, Sweetser, IN 46987
3beds
1,318sqft
Single Family Residence
Built in 1989
0.46 Acres Lot
$220,900 Zestimate®
$--/sqft
$-- HOA
What's special
Spacious wooden deckCovered front porchThree bedroomsInviting open-concept designFinished two-car garageFunctional layout
- 2 days
- 145
- 21
Likely to sell faster than
Zillow last checked:
Listing updated:
Listed by:
Cathy Hunnicutt Main:765-454-7300,
RE/MAX Realty One
Source: IRMLS,MLS#: 202642138
Facts & features
Interior
Bedrooms & bathrooms
- Bedrooms: 3
- Bathrooms: 2
- Full bathrooms: 2
- Main level bedrooms: 3
Bedroom 1
- Level: Main
Bedroom 2
- Level: Main
Dining room
- Level: Main
- Area: 96
- Dimensions: 8 x 12
Kitchen
- Level: Main
- Area: 132
- Dimensions: 11 x 12
Living room
- Level: Main
- Area: 216
- Dimensions: 18 x 12
Heating
- Natural Gas, Forced Air
Cooling
- Central Air, Ceiling Fan(s)
Appliances
- Included: Disposal, Range/Oven Hook Up Elec, Dishwasher, Refrigerator, Washer, Dryer-Electric, Electric Range, Electric Water Heater
- Laundry: Electric Dryer Hookup, Main Level, Washer Hookup
Features
- Ceiling Fan(s), Laminate Counters, Stand Up Shower, Tub/Shower Combination, Main Level Bedroom Suite
- Flooring: Carpet, Laminate, Stone
- Basement: Crawl Space
- Has fireplace: No
- Fireplace features: None
Interior area
- Total structure area: 1,318
- Total interior livable area: 1,318 sqft
- Finished area above ground: 1,318
- Finished area below ground: 0
Video & virtual tour
Property
Parking
- Total spaces: 2
- Parking features: Attached, Garage Door Opener, Concrete
- Attached garage spaces: 2
- Has uncovered spaces: Yes
Features
- Levels: One
- Stories: 1
- Patio & porch: Deck, Porch Covered
- Fencing: None
Lot
- Size: 0.46 Acres
- Dimensions: 145x139
- Features: Level, City/Town/Suburb, Landscaped, Near Walking Trail
Details
- Parcel number: 270332402003.000024
Construction
Type & style
- Home type: SingleFamily
- Architectural style: Ranch
- Property subtype: Single Family Residence
Materials
- Vinyl Siding
- Roof: Asphalt
Condition
- New construction: No
- Year built: 1989
Utilities & green energy
- Gas: CenterPoint Energy
- Sewer: City
- Water: Well
Community & HOA
Community
- Security: Smoke Detector(s)
- Subdivision: Pleasant Homes
Location
- Region: Sweetser
Financial & listing details
- Tax assessed value: $165,400
- Annual tax amount: $2,574
- Date on market: 10/10/2026
- Listing terms: Cash,Conventional,FHA
Estimated market value
$220,900
$210,000 - $232,000
$1,383/mo
Price history
| Date | Event | Price |
|---|---|---|
| 10/10/2026 | Listed for sale | $225,000+64.2% |
Source:  IRMLS #202642138 Report a problem IRMLS #202642138 Report a problem | ||
| 10/16/2020 | Sold | $137,000-2.1%$104/sqft |
Source: Agent Provided Report a problem | ||
| 8/2/2020 | Listed for sale | $139,900+20.1%$106/sqft |
Source: F.C. Tucker Realty Center #202030032 Report a problem | ||
| 5/18/2018 | Sold | $116,500$88/sqft |
Source: Agent Provided Report a problem | ||
Public tax history
| Year | Property taxes | Tax assessment |
|---|---|---|
| 2025 | $2,350 +0.8% | $165,400 +5.4% |
| 2024 | $2,331 -7.5% | $157,000 +2.8% |
| 2023 | $2,520 +10.2% | $152,700 +10.3% |
| 2022 | $2,288 +176.4% | $138,400 +12.5% |
| 2021 | $828 +11% | $123,000 +6.2% |
| 2020 | $746 +44.6% | $115,800 +3.8% |
| 2019 | $516 +13.9% | $111,600 +18.3% |
| 2018 | $453 +4.1% | $94,300 +0.7% |
| 2017 | $435 +1.7% | $93,600 |
| 2016 | $428 +5.5% | $93,600 +0.4% |
| 2014 | $405 +6.1% | $93,200 -2.1% |
| 2013 | $382 +16.9% | $95,200 -0.9% |
| 2012 | $327 -29.7% | $96,100 -4% |
| 2011 | $465 +44.2% | $100,100 -1.4% |
| 2010 | $323 +2.1% | $101,500 -1.4% |
| 2009 | $316 -20% | $102,900 +0.7% |
| 2007 | $395 | $102,200 |
| 2006 | -- | $102,200 +15.3% |
| 2005 | -- | $88,600 |
Find assessor info on the county website
Monthly payment
Est. payment
Payment breakdown
Explore the cost of this home by adjusting the details. Changes won't be saved.Climate risks
Neighborhood: 46987
Nearby schools
Schools provided by the listing agent
- Elementary: Converse/Sweetser
- Middle: Oak Hill
- High: Oak Hill
- District: Oak Hill United School Corp.
Source: IRMLS. This data may not be complete. We recommend contacting the local school district to confirm school assignments for this home.
Similar homes
- $199,9003 bd3 ba1.4k sqft5317 Bechtel Ct, Marion, IN 46952For Sale
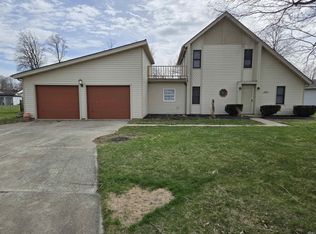 MLS ID #202641914, Martin L Lewellen, Modern Real Estate. IRMLS
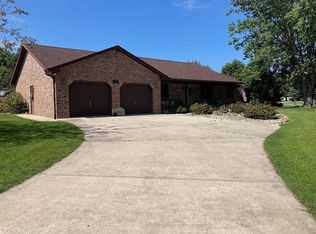
 - $289,9003 bd2 ba1.9k sqft522 Nancy Dr, Sweetser, IN 46987For Sale By Owner
- $219,9004 bd3 ba1.4k sqft251 N 1100 E, Greentown, IN 46936For Sale
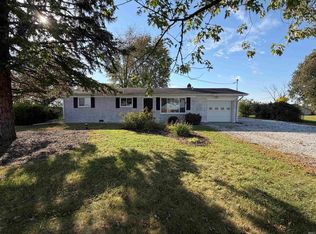 MLS ID #202642342, Amber B White, Carrie Gruel & Associates, REALTORS. IRMLS
 - $234,9003 bd2 ba1.9k sqft586 N 800 W #27, Converse, IN 46919For Sale
 MLS ID #202636897, Amber B White, Carrie Gruel & Associates, REALTORS. IRMLS
