Please allow 48 hours to respond to offers. Welcome home to this beautifully maintained property in the highly desirable Oak Hill School District, conveniently located just one street from Swayzee Elementary School. Offering over 1,900 square feet of comfortable living space on nearly a half-acre lot, this charming home blends character, versatility, and everyday functionality. Inside, you’ll find three spacious bedrooms, a generous living room, formal dining room, and a cozy sitting room featuring a beautiful pocket door that could easily serve as a fourth bedroom, home office, or flex space. The oversized kitchen provides ample cabinetry and workspace, with room for a breakfast table for casual dining. A full bathroom is located upstairs, while a convenient half bath serves the main level. The large basement has a perimeter drain under concrete and offers endless possibilities, making it an ideal space for a home-based business, workshop, office, hobby area, or additional storage. Step outside and enjoy your own private backyard retreat. The expansive lot is perfect for entertaining and features a beautiful 18x24 swimming pool with a white vinyl privacy fence and a 10x12 pool shed, while the impressive 28’ x 36’ detached three-car garage with 220 electric & provides abundant room for vehicles, tools, and recreational equipment. This well-cared-for property offers space, flexibility, and an outstanding location. Schedule your private showing today and discover everything this wonderful home has to offer!
Active
$255,000
106 E Marks St, Swayzee, IN 46986
3beds
1,924sqft
Single Family Residence
Built in 1917
0.4 Acres Lot
$243,700 Zestimate®
$--/sqft
$-- HOA
What's special
White vinyl privacy fenceThree spacious bedroomsFormal dining roomNearly a half-acre lotPrivate backyard retreat
- 47 days
- 587
- 13
Zillow last checked:
Listing updated:
Listed by:
Cathy Hunnicutt Main:765-454-7300,
RE/MAX Realty One
Source: IRMLS,MLS#: 202629783
Facts & features
Interior
Bedrooms & bathrooms
- Bedrooms: 3
- Bathrooms: 2
- Full bathrooms: 1
- 1/2 bathrooms: 1
Bedroom 1
- Level: Upper
Bedroom 2
- Level: Upper
Dining room
- Level: Main
- Area: 210
- Dimensions: 14 x 15
Kitchen
- Level: Main
- Area: 144
- Dimensions: 12 x 12
Living room
- Level: Main
- Area: 315
- Dimensions: 15 x 21
Heating
- Natural Gas, Forced Air
Cooling
- Central Air
Appliances
- Included: Disposal, Range/Oven Hook Up Elec, Dishwasher, Exhaust Fan, Gas Range, Gas Water Heater
- Laundry: Electric Dryer Hookup, Washer Hookup
Features
- Ceiling-9+, Ceiling Fan(s), Laminate Counters
- Flooring: Carpet
- Basement: Partial,Unfinished,Block,Sump Pump
- Has fireplace: No
- Fireplace features: None
Interior area
- Total structure area: 3,006
- Total interior livable area: 1,924 sqft
- Finished area above ground: 1,924
- Finished area below ground: 0
Video & virtual tour
Property
Parking
- Total spaces: 3
- Parking features: Detached, Concrete
- Garage spaces: 3
- Has uncovered spaces: Yes
Features
- Levels: Two
- Stories: 2
- Patio & porch: Porch Covered
- Fencing: Privacy
Lot
- Size: 0.4 Acres
- Dimensions: 132x132
- Features: Level, City/Town/Suburb, Landscaped
Details
- Additional structures: Shed
- Parcel number: 270526202063.000028
- Other equipment: Sump Pump
Construction
Type & style
- Home type: SingleFamily
- Architectural style: Traditional
- Property subtype: Single Family Residence
Materials
- Vinyl Siding
Condition
- New construction: No
- Year built: 1917
Utilities & green energy
- Gas: CenterPoint Energy
- Sewer: City
- Water: City, Swayzee Water
- Utilities for property: Cable Available
Community & HOA
Community
- Subdivision: Marks
Location
- Region: Swayzee
Financial & listing details
- Tax assessed value: $191,200
- Annual tax amount: $1,641
- Date on market: 7/24/2026
- Listing terms: Cash,Conventional,FHA
Estimated market value
$243,700
$232,000 - $256,000
$1,432/mo
Price history
| Date | Event | Price |
|---|---|---|
| 7/24/2026 | Listed for sale | $255,000 |
Source:  IRMLS #202629783 Report a problem IRMLS #202629783 Report a problem | ||
Public tax history
| Year | Property taxes | Tax assessment |
|---|---|---|
| 2025 | $1,498 +4.8% | $191,200 +16.9% |
| 2024 | $1,429 -1.4% | $163,600 +5.8% |
| 2023 | $1,449 +8.3% | $154,700 +11.9% |
| 2022 | $1,338 +13% | $138,300 +8.2% |
| 2021 | $1,184 -1% | $127,800 +4.4% |
| 2020 | $1,197 +11.7% | $122,400 -3.4% |
| 2019 | $1,071 +20.4% | $126,700 +6.6% |
| 2018 | $890 +7.1% | $118,800 +3.8% |
| 2017 | $830 +6.2% | $114,400 +1.7% |
| 2016 | $782 +0.2% | $112,500 +2% |
| 2014 | $780 +15.6% | $110,300 +4.7% |
| 2013 | $675 +122.7% | $105,300 +31.1% |
| 2012 | $303 -13.4% | $80,300 +5.1% |
| 2011 | $350 -14.5% | $76,400 -5.8% |
| 2010 | $409 +17.7% | $81,100 |
| 2009 | $348 -0.4% | $81,100 +7% |
| 2007 | $349 | $75,800 |
Find assessor info on the county website
Monthly payment
Est. payment
Payment breakdown
Explore the cost of this home by adjusting the details. Changes won't be saved.Climate risks
Neighborhood: 46986
Nearby schools
Schools provided by the listing agent
- Elementary: Converse/Sweetser
- Middle: Oak Hill
- High: Oak Hill
- District: Oak Hill United School Corp.
Source: IRMLS. This data may not be complete. We recommend contacting the local school district to confirm school assignments for this home.

Similar homes
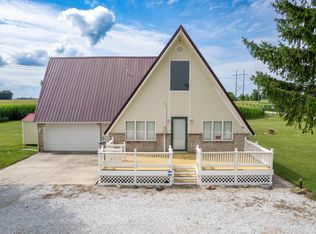
- $246,9003 bd2 ba1.9k sqft3281 S 900 W, Swayzee, IN 46986For Sale
 MLS ID #202630102, Suzie Mack, F.C. Tucker Realty Center. IRMLS
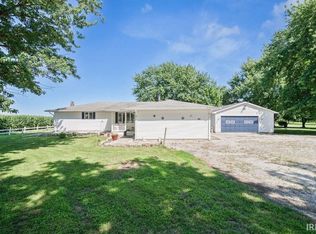
 - $305,0003 bd2 ba2k sqft362 N 1350 E, Greentown, IN 46936For Sale
 MLS ID #202632001, Cathy Hunnicutt, RE/MAX Realty One. IRMLS
 - $269,9002 bd2 ba2k sqft3620 W 300 S, Marion, IN 46953For Sale
 MLS ID #202631666, Connie Zirkle, Moving Real Estate. IRMLS
 - $249,0002 bd2 ba1.2k sqft7603 W Delphi Pike, Converse, IN 46919For Sale By Owner

