This 1,858 sq ft brick ranch sitting on a half-acre corner lot in a quiet rural subdivision could be just what you've been searching for! Offering four bedrooms and an open-concept layout that flows from the living room through the dining area into a functional kitchen with stainless steel appliances and breakfast bar seating. A separate family room with built-in projector and full-wall screen adds versatile living space. You'll find neutral finishes throughout, with a convenient main-level laundry room that includes washer and dryer. Enjoy outdoor entertaining in the large yard with mature trees, complete with playset and a concrete patio to make the most of summer evenings. An attached, side-loading 2 car garage provides additional functionality, in addition to a spacious shed with upper level storage space, and landscaping that offers great curb appeal!
Active under contract
$259,900
4600 Pumpkin Leaf Dr, Kokomo, IN 46902
4beds
1,858sqft
:
Get pre-qualified$1,691/mo
Single Family Residence
Built in 1972
0.52 Acres Lot
$257,400 Zestimate®
$--/sqft
$-- HOA
What's special
Brick ranchDining areaFour bedroomsNeutral finishes throughoutOpen-concept layoutHalf-acre corner lotSeparate family room
- 42 days |
- 1,287 |
- 79 |
Likely to sell faster than
Zillow last checked:
Listing updated:
Listed by:
Lindsay Ousley Cell:765-860-2920,
The Wyman Group,
Shanelle Cahill,
The Wyman Group
Source: IRMLS,MLS#: 202625083
Facts & features
Interior
Bedrooms & bathrooms
- Bedrooms: 4
- Bathrooms: 2
- Full bathrooms: 1
- 1/2 bathrooms: 1
- Main level bedrooms: 4
Bedroom 1
- Level: Main
Bedroom 2
- Level: Main
Family room
- Level: Main
- Area: 264
- Dimensions: 22 x 12
Kitchen
- Level: Main
- Area: 221
- Dimensions: 17 x 13
Living room
- Level: Main
- Area: 270
- Dimensions: 18 x 15
Heating
- Natural Gas, Forced Air
Cooling
- Central Air
Appliances
- Included: Range/Oven Hook Up Elec, Microwave, Washer, Dryer-Electric, Electric Range, Warming Drawer, Gas Water Heater, Water Softener Owned
- Laundry: Electric Dryer Hookup, Main Level, Washer Hookup
Features
- Breakfast Bar, Ceiling Fan(s), Laminate Counters, Eat-in Kitchen, Kitchen Island, Tub/Shower Combination
- Flooring: Carpet, Vinyl
- Doors: Storm Door(s)
- Basement: Crawl Space
- Has fireplace: No
- Fireplace features: None
Interior area
- Total structure area: 1,858
- Total interior livable area: 1,858 sqft
- Finished area above ground: 1,858
- Finished area below ground: 0
Video & virtual tour
Property
Parking
- Total spaces: 2
- Parking features: Attached, Garage Door Opener, Concrete
- Attached garage spaces: 2
- Has uncovered spaces: Yes
Features
- Levels: One
- Stories: 1
- Patio & porch: Patio, Porch Covered
- Exterior features: Play/Swing Set
- Fencing: None
Lot
- Size: 0.52 Acres
- Dimensions: 134x143
- Features: Other, 0-2.9999, Rural Subdivision, Landscaped
Details
- Additional structures: Shed
- Parcel number: 341003377011.000024
Construction
Type & style
- Home type: SingleFamily
- Architectural style: Ranch
- Property subtype: Single Family Residence
Materials
- Brick
- Roof: Shingle
Condition
- New construction: No
- Year built: 1972
Utilities & green energy
- Electric: Duke Energy Indiana
- Gas: NIPSCO
- Sewer: Septic Tank
- Water: Well
- Utilities for property: Cable Available
Community & HOA
Community
- Features: None
- Security: Smoke Detector(s)
- Subdivision: Pumpkin Vine Meadow
Location
- Region: Kokomo
Financial & listing details
- Tax assessed value: $199,100
- Annual tax amount: $1,390
- Date on market: 6/25/2026
- Listing terms: Cash,Conventional,FHA,VA Loan
Estimated market value
$257,400
$245,000 - $270,000
$1,980/mo
Price history
| Date | Event | Price |
|---|---|---|
| 6/25/2026 | Listed for sale | $259,900+23.8% |
Source:  IRMLS #202625083 Report a problem IRMLS #202625083 Report a problem | ||
| 9/13/2021 | Sold | $210,000+0%$113/sqft |
Source: Agent Provided Report a problem | ||
| 7/2/2021 | Pending sale | $209,900 |
Source: IRMLS #202125728 Report a problem | ||
| 7/1/2021 | Listed for sale | $209,900+55.5% |
Source: IRMLS #202125728 Report a problem | ||
| 6/10/2016 | Sold | $135,000-2.5%$73/sqft |
Source: Agent Provided Report a problem | ||
| 4/29/2016 | Price change | $138,500+2.7%$75/sqft |
Source: Heartland Real Estate Brokers #201618344 Report a problem | ||
| 2/10/2016 | Price change | $134,900-3.6%$73/sqft |
Source: Heartland Real Estate Brokers #201548850 Report a problem | ||
| 11/30/2015 | Price change | $139,900-2.1%$75/sqft |
Source: Heartland Real Estate Brokers #201548850 Report a problem | ||
| 10/16/2015 | Listed for sale | $142,900+107.1%$77/sqft |
Source: Heartland Real Estate Brokers #201548850 Report a problem | ||
| 8/5/2015 | Sold | $69,000-7.9%$37/sqft |
Source:  MIBOR as distributed by MLS GRID #21346532 Report a problem MIBOR as distributed by MLS GRID #21346532 Report a problem | ||
| 7/21/2015 | Pending sale | $74,900$40/sqft |
Source: Homepath #21346532 Report a problem | ||
| 7/9/2015 | Listed for sale | $74,900$40/sqft |
Source: Homepath #21346532 Report a problem | ||
| 7/8/2015 | Pending sale | $74,900$40/sqft |
Source: Homepath #21346532 Report a problem | ||
| 6/20/2015 | Price change | $74,900-11.8%$40/sqft |
Source: Homepath #21346532 Report a problem | ||
| 5/19/2015 | Price change | $84,900-8.7%$46/sqft |
Source: Homepath #21346532 Report a problem | ||
| 4/14/2015 | Listed for sale | $93,000$50/sqft |
Source: Wynkoop Brokerage Firm, LLC #21346532 Report a problem | ||
Public tax history
| Year | Property taxes | Tax assessment |
|---|---|---|
| 2025 | $1,256 +4.1% | $199,100 +16.4% |
| 2024 | $1,207 -14.6% | $171,100 +5% |
| 2023 | $1,414 +43.4% | $162,900 -2.7% |
| 2022 | $986 +13.1% | $167,500 +13.1% |
| 2021 | $872 +4% | $148,100 +8.5% |
| 2020 | $839 +14.7% | $136,500 +7.8% |
| 2019 | $731 +6.3% | $126,600 +7.7% |
| 2018 | $688 -2.8% | $117,600 +7% |
| 2017 | $707 -64.5% | $109,900 |
| 2016 | $1,995 +274.9% | $109,900 +10% |
| 2014 | $532 +6.9% | $99,900 +1.1% |
| 2013 | $498 +20.3% | $98,800 +2.3% |
| 2012 | $414 +19.5% | $96,600 +4.4% |
| 2011 | $346 -16% | $92,500 |
| 2010 | $412 +8.2% | $92,500 -6.9% |
| 2009 | $380 -32.7% | $99,400 -12.3% |
| 2007 | $565 -56.5% | $113,400 -2.5% |
| 2006 | $1,300 | $116,300 +14.6% |
| 2005 | -- | $101,500 |
Find assessor info on the county website
Monthly payment
Est. payment
Payment breakdown
Explore the cost of this home by adjusting the details. Changes won't be saved.Climate risks
Neighborhood: 46902
Nearby schools
GreatSchools rating
- 4/10Taylor Middle SchoolGrades: 5-8Distance: 2.1 mi
- 3/10Taylor High SchoolGrades: 9-12Distance: 2.1 mi
- 4/10Taylor Primary SchoolGrades: PK-4Distance: 3.8 mi
Schools provided by the listing agent
- Elementary: Taylor
- Middle: Taylor
- High: Taylor
- District: Taylor Community School Corp.
Source: IRMLS. This data may not be complete. We recommend contacting the local school district to confirm school assignments for this home.
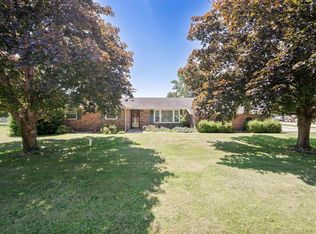
- $205,5003 bd1 ba1.7k sqft4602 Pumpkin Leaf Dr, Kokomo, IN 46902Off Market
- $254,9004 bd2 ba1.9k sqft4601 Pumpkin Vine Dr, Kokomo, IN 46902For Sale
- $232,5003 bd1 ba1.7k sqft2002 Great Pumpkin Ln, Kokomo, IN 46902Off Market
- $194,3003 bd2 ba1.7k sqft1905 Great Pumpkin Ln, Kokomo, IN 46902Off Market
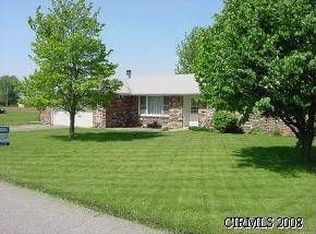
- $236,6003 bd2 ba1.7k sqft4603 Pumpkin Leaf Dr, Kokomo, IN 46902Off Market
- $224,9003 bd2 ba1.6k sqft4603 Pumpkin Vine Dr, Kokomo, IN 46902Off Market
- $257,5004 bd2 ba1.9k sqft1903 Great Pumpkin Ln, Kokomo, IN 46902Off Market
- $237,0003 bd2 ba1.4k sqft4604 Pumpkin Leaf Dr, Kokomo, IN 46902Off Market
A local agent can set up tours, give advice and negotiate with sellers.
A local lender can help you make sure your offer is ready when you are.
Similar homes
- $254,9004 bd2 ba1.9k sqft4601 Pumpkin Vine Dr, Kokomo, IN 46902For SaleMLS ID #202631828, Josh Murdock, Murdock Real Estate Group. IRMLS
- $249,9005 bd2 ba2.1k sqft1012 Chippewa Ln, Kokomo, IN 46902For Sale
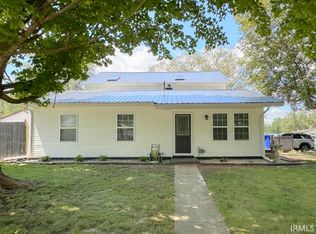 MLS ID #202631404, Gina Key, The Hardie Group. IRMLS
 - $249,7004 bd3 ba2.2k sqft714 E Southway Blvd, Kokomo, IN 46902Active
 MLS ID #22109463, Sarah Floyd, eXp Realty LLC. MIBOR as distributed by MLS GRID
 - $219,9003 bd2 ba1.5k sqft2799 S 200 E, Kokomo, IN 46902For Sale
 MLS ID #202631985, Gina Key, The Hardie Group. IRMLS
 - $265,0003 bd3 ba1.8k sqft5608 Lone Star Ct, Kokomo, IN 46901For SaleMLS ID #202629709, Todd Warden, The Hardie Group. IRMLS
- $235,0004 bd3 ba2.1k sqft1312 Corvair Ct, Kokomo, IN 46902For SaleMLS ID #202630101, Allison Loshnowsky, Murdock Real Estate Group. IRMLS
- $285,0004 bd3 ba2.6k sqft4100 Toni Dr, Kokomo, IN 46902For SaleMLS ID #202628862, Elise Maxwell, The Hardie Group. IRMLS
- $249,9003 bd2 ba1.6k sqft902 Pavalion Dr, Kokomo, IN 46901For SaleMLS ID #202630922, Stacey Westfall, Apple Tree Realty, LLC. IRMLS
- $284,9003 bd2 ba1.4k sqft3949 E 250th Rd, Kokomo, IN 46901For SaleMLS ID #202630064, Ashlie Taskey, Keystone Property Group, LLC. IRMLS
- $223,9004 bd2 ba2k sqft2307 Carmelita Blvd, Kokomo, IN 46902For SaleMLS ID #202631041, Kris Wunderlich, RE/MAX Realty One. IRMLS
- $199,9003 bd2 ba1.8k sqft1711 W Zartman Rd, Kokomo, IN 46902For SaleMLS ID #202631350, Holly Stone, The Hardie Group. IRMLS
- $235,0003 bd3 ba1.8k sqft3100 Revere St, Kokomo, IN 46902For SaleMLS ID #202623461, Justin Pugh, The Wyman Group. IRMLS
- $214,9003 bd2 ba1.1k sqft2014 Wellesley Ln, Kokomo, IN 46902For SaleMLS ID #202631306, Tiffany Rodabaugh, Apple Tree Realty, LLC. IRMLS
- $279,9005 bd3 ba2.1k sqft2221 S Indiana Ave, Kokomo, IN 46902For SaleMLS ID #202616055, Chris Beatty, The Hardie Group. IRMLS
- $240,0004 bd2 ba1.4k sqft1360 N 250 E, Kokomo, IN 46901For SaleMLS ID #202620235, Gina Key, The Hardie Group. IRMLS
- $329,9003 bd2 ba1.8k sqft1309 Ruhl Meadows Ct, Kokomo, IN 46902ActiveMLS ID #22110850, Kaye Simmons, Hardie Group. MIBOR as distributed by MLS GRID
- $305,0004 bd3 ba2.1k sqft936 E Center Rd, Kokomo, IN 46902For SaleMLS ID #202615550, Kate Rice, KW Red Door Group. IRMLS
- $259,9003 bd2 ba1.7k sqft916 Zartman Rd, Kokomo, IN 46902For SaleMLS ID #202614800, Charles Bell, Real Broker, LLC. IRMLS
- $259,9004 bd3 ba2k sqft846 Springwater Rd, Kokomo, IN 46902For SaleMLS ID #202541416, Shelly Dyer, Dyer Homes, LLC. IRMLS
- $250,0003 bd3 ba1.9k sqft1300 Fairway Dr, Kokomo, IN 46901For SaleMLS ID #202631430, Ethan Hathaway, BerkshireHathaway HS IN Realty. IRMLS
