Practically brand new from top to bottom! This beautifully renovated 5-bedroom, 2-bath home offers over 2,100 square feet of stylish, move-in-ready living space with room for everyone. The main level features a bright, open living room, three spacious bedrooms, a stunning new kitchen with white cabinetry, updated countertops, new flooring, fresh paint, modern fixtures, and a beautifully remodeled full bath. Upstairs offers incredible flexibility with two additional bedrooms, a second fully updated kitchen, a remodeled full bath, and a spacious family room—perfect for multi-generational living, guests, or a private retreat. Outside, you’ll find a large 2-car garage with an attached workshop, providing plenty of space for hobbies, storage, or projects. Major improvements include two new HVAC systems, a new metal roof, and a new asphalt driveway, giving you peace of mind for years to come. With its modern updates, versatile layout, and exceptional value, this home is truly one you won’t want to miss!
Pending
Price cut: $10K (9/14)
$239,900
1012 Chippewa Ln, Kokomo, IN 46902
5beds
2,136sqft
Single Family Residence
Built in 1966
7,927 Square Feet Lot
$236,700 Zestimate®
$--/sqft
$-- HOA
What's special
Modern fixturesThree spacious bedroomsNew asphalt drivewayNew flooringFresh paintUpdated countertopsNew metal roof
- 80 days
- 160
- 9
Zillow last checked:
Listing updated:
Listed by:
Gina Key Main:765-457-7214,
The Hardie Group
Source: IRMLS,MLS#: 202631404
Facts & features
Interior
Bedrooms & bathrooms
- Bedrooms: 5
- Bathrooms: 2
- Full bathrooms: 2
- Main level bedrooms: 3
Bedroom 1
- Level: Main
Bedroom 2
- Level: Main
Family room
- Level: Upper
- Area: 368
- Dimensions: 23 x 16
Kitchen
- Level: Main
- Area: 204
- Dimensions: 17 x 12
Living room
- Level: Main
- Area: 182
- Dimensions: 14 x 13
Heating
- Forced Air
Cooling
- Window Unit(s)
Appliances
- Included: Dishwasher, Refrigerator, Electric Range, Gas Water Heater
- Laundry: Main Level, Washer Hookup
Features
- Ceiling-9+, Laminate Counters, Eat-in Kitchen
- Flooring: Carpet, Laminate
- Has basement: No
- Has fireplace: No
- Fireplace features: None
Interior area
- Total structure area: 2,136
- Total interior livable area: 2,136 sqft
- Finished area above ground: 2,136
- Finished area below ground: 0
Video & virtual tour
Property
Parking
- Total spaces: 2
- Parking features: Attached, Circular Driveway
- Attached garage spaces: 2
- Has uncovered spaces: Yes
Features
- Levels: Two
- Stories: 2
Lot
- Size: 7,927 Square Feet
- Dimensions: 79 x 86
- Features: Corner Lot, Level, City/Town/Suburb
Details
- Parcel number: 341019177012.000015
Construction
Type & style
- Home type: SingleFamily
- Property subtype: Single Family Residence
Materials
- Vinyl Siding
- Foundation: Slab
- Roof: Metal
Condition
- New construction: No
- Year built: 1966
Utilities & green energy
- Sewer: City
- Water: City
Community & HOA
Community
- Security: Smoke Detector(s)
- Subdivision: Indian Heights
Location
- Region: Kokomo
Financial & listing details
- Tax assessed value: $174,800
- Annual tax amount: $1,598
- Date on market: 8/3/2026
Estimated market value
$236,700
$225,000 - $249,000
$1,875/mo
Price history
| Date | Event | Price |
|---|---|---|
| 10/5/2026 | Pending sale | $239,900 |
Source:  IRMLS #202631404 Report a problem IRMLS #202631404 Report a problem | ||
| 9/14/2026 | Price change | $239,900-4% |
Source: IRMLS #202631404 Report a problem | ||
| 8/3/2026 | Listed for sale | $249,900+149.9% |
Source: IRMLS #202631404 Report a problem | ||
| 11/25/2025 | Sold | $100,000-13% |
Source: IRMLS #202533518 Report a problem | ||
| 11/12/2025 | Pending sale | $114,900 |
Source: IRMLS #202533518 Report a problem | ||
| 10/22/2025 | Price change | $114,900-4.2% |
Source: IRMLS #202533518 Report a problem | ||
| 10/6/2025 | Price change | $119,900-7.7% |
Source: IRMLS #202533518 Report a problem | ||
| 9/17/2025 | Price change | $129,900-3.7% |
Source: IRMLS #202533518 Report a problem | ||
| 9/12/2025 | Price change | $134,900-3.6% |
Source: IRMLS #202533518 Report a problem | ||
| 9/2/2025 | Price change | $139,900-6.7% |
Source: IRMLS #202533518 Report a problem | ||
| 8/21/2025 | Listed for sale | $149,900 |
Source: IRMLS #202533518 Report a problem | ||
Public tax history
| Year | Property taxes | Tax assessment |
|---|---|---|
| 2025 | $3,178 +16.6% | $174,800 +10% |
| 2024 | $2,726 +4.7% | $158,900 +16.6% |
| 2023 | $2,604 +141.6% | $136,300 +4.7% |
| 2022 | $1,078 +23.6% | $130,200 +20.8% |
| 2021 | $872 +23.1% | $107,800 +13.4% |
| 2020 | $708 +34.4% | $95,100 +10.7% |
| 2019 | $527 +16% | $85,900 +10.6% |
| 2018 | $454 -1.2% | $77,700 +7.9% |
| 2017 | $460 +17.4% | $72,000 |
| 2016 | $392 -4.1% | $72,000 +5.7% |
| 2014 | $409 -0.5% | $68,100 -5.3% |
| 2013 | $410 +26.3% | $71,900 +4.2% |
| 2012 | $325 +31.7% | $69,000 -15.5% |
| 2011 | $247 -16.2% | $81,700 |
| 2010 | $295 +59.1% | $81,700 +8.8% |
| 2009 | $185 -38.8% | $75,100 -4% |
| 2007 | $303 -55.9% | $78,200 |
| 2006 | $686 | $78,200 +1.8% |
| 2005 | -- | $76,800 |
Find assessor info on the county website
Monthly payment
Est. payment
Payment breakdown
Explore the cost of this home by adjusting the details. Changes won't be saved.Climate risks
Neighborhood: 46902
Nearby schools
Schools provided by the listing agent
- Elementary: Taylor
- Middle: Taylor
- High: Taylor
- District: Taylor Community School Corp.
Source: IRMLS. This data may not be complete. We recommend contacting the local school district to confirm school assignments for this home.
Similar homes
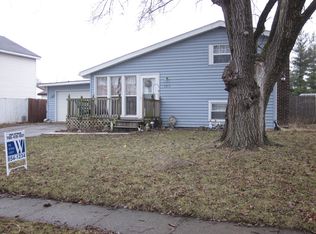
- $279,9004 bd3 ba2.1k sqft2838 Beachwalk Ln, Kokomo, IN 46902For Sale
 MLS ID #202643342, Micheal Plummer, Mygrant Realty & Appraisals. IRMLS
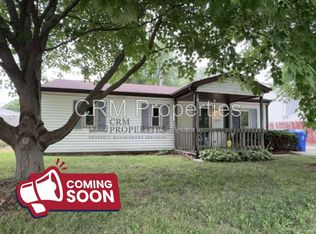
 - $224,9004 bd2 ba2k sqft2304 Renoir Ct, Kokomo, IN 46902For Sale
 MLS ID #202641584, Emily Ramos, True Realty. IRMLS
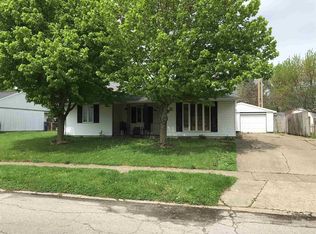
 - $209,9003 bd2 ba1.8k sqft901 Melody Ln, Kokomo, IN 46902For Sale
 MLS ID #202636024, Lindsay Ousley, The Wyman Group. IRMLS
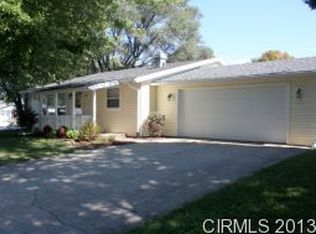
 - $215,0003 bd2 ba1.8k sqft1728 Teasdale Ln, Kokomo, IN 46902For Sale
 MLS ID #202637608, Charise Goodnight, RE/MAX Realty One. IRMLS
 - $184,9003 bd2 ba1.7k sqft1931 Versailles Dr, Kokomo, IN 46902For Sale
 MLS ID #110108, WILLIAM FOUTY, GIBSON REAL ESTATE, INC.. THAAR
