Spacious 3-bedroom, 2-bath ranch offering 1,824 sq. ft. of living space and plenty of potential to make it your own! The inviting living room features a large picture window that fills the space with natural light. The eat-in kitchen offers breakfast bar seating and all appliances included. Just off the kitchen, the dining area overlooks the generous family room, creating an ideal space for entertaining. The family room features built-in cabinetry and a corner gas fireplace that adds character and warmth. The primary bedroom suite includes a private en-suite bath with a large stand-up shower and newer tile surround. Outside, enjoy a covered front porch, open patio, and spacious shaded backyard complete with an above-ground pool, storage shed, and playset! With a great layout, generous living spaces, and numerous possibilities, this home is ready for you to bring your vision to life. Come see everything it has to offer!
Active
$217,000
901 Melody Ln, Kokomo, IN 46902
3beds
1,824sqft
Single Family Residence
Built in 1962
0.27 Acres Lot
$212,800 Zestimate®
$--/sqft
$-- HOA
What's special
Open patioCovered front porchIdeal space for entertainingStorage shedAbove-ground poolEat-in kitchenSpacious shaded backyard
- 9 days
- 809
- 33
Likely to sell faster than
Zillow last checked:
Listing updated:
Listed by:
Lindsay Ousley Cell:765-860-2920,
The Wyman Group,
Shanelle Cahill,
The Wyman Group
Source: IRMLS,MLS#: 202636024
Facts & features
Interior
Bedrooms & bathrooms
- Bedrooms: 3
- Bathrooms: 2
- Full bathrooms: 2
- Main level bedrooms: 3
Bedroom 1
- Level: Main
Bedroom 2
- Level: Main
Family room
- Level: Main
- Area: 285
- Dimensions: 19 x 15
Kitchen
- Level: Main
- Area: 190
- Dimensions: 19 x 10
Living room
- Level: Main
- Area: 182
- Dimensions: 13 x 14
Heating
- Natural Gas, Forced Air
Cooling
- Central Air
Appliances
- Included: Disposal, Dishwasher, Microwave, Refrigerator, Gas Cooktop, Exhaust Fan, Oven-Built-In, Electric Oven, Electric Range, Gas Water Heater
- Laundry: Main Level, Washer Hookup
Features
- 1st Bdrm En Suite, Ceiling Fan(s), Laminate Counters, Eat-in Kitchen, Entrance Foyer, Stand Up Shower, Tub/Shower Combination, Main Level Bedroom Suite
- Flooring: Hardwood, Carpet, Vinyl
- Windows: Blinds
- Basement: Crawl Space
- Number of fireplaces: 1
- Fireplace features: 5th Bdrm, Gas Log, One
Interior area
- Total structure area: 1,824
- Total interior livable area: 1,824 sqft
- Finished area above ground: 1,824
- Finished area below ground: 0
Video & virtual tour
Property
Parking
- Total spaces: 2
- Parking features: Attached, Garage Door Opener, Concrete
- Attached garage spaces: 2
- Has uncovered spaces: Yes
Features
- Levels: One
- Stories: 1
- Patio & porch: Patio, Porch Covered
- Exterior features: Play/Swing Set
- Pool features: Above Ground
- Fencing: Chain Link
Lot
- Size: 0.27 Acres
- Dimensions: 90x128
- Features: Level, City/Town/Suburb, Landscaped
Details
- Additional structures: Shed
- Parcel number: 341018131007.000002
- Other equipment: Built-In Entertainment Ct
Construction
Type & style
- Home type: SingleFamily
- Architectural style: Ranch
- Property subtype: Single Family Residence
Materials
- Vinyl Siding
- Roof: Shingle
Condition
- New construction: No
- Year built: 1962
Utilities & green energy
- Electric: Duke Energy Indiana
- Gas: NIPSCO
- Sewer: City
- Water: City, Indiana American Water Co
- Utilities for property: Cable Connected
Community & HOA
Community
- Features: Sidewalks
- Security: Smoke Detector(s)
- Subdivision: Terrace Meadows
Location
- Region: Kokomo
Financial & listing details
- Annual tax amount: $1,650
- Date on market: 9/1/2026
- Listing terms: Cash,Conventional,FHA,VA Loan
Estimated market value
$212,800
$202,000 - $223,000
$1,845/mo
Price history
| Date | Event | Price |
|---|---|---|
| 9/1/2026 | Listed for sale | $217,000 |
Source:  IRMLS #202636024 Report a problem IRMLS #202636024 Report a problem | ||
Public tax history
Tax history is unavailable.
Monthly payment
Est. payment
Payment breakdown
Explore the cost of this home by adjusting the details. Changes won't be saved.Climate risks
Neighborhood: 46902
Nearby schools
Schools provided by the listing agent
- Elementary: Elwood Haynes
- Middle: Maple Crest
- High: Kokomo
- District: Kokomo-Center Township Cons. S.D.
Source: IRMLS. This data may not be complete. We recommend contacting the local school district to confirm school assignments for this home.
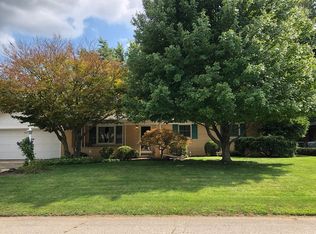
Similar homes
- $215,0003 bd2 ba1.6k sqft3708 Orleans Dr, Kokomo, IN 46902For Sale
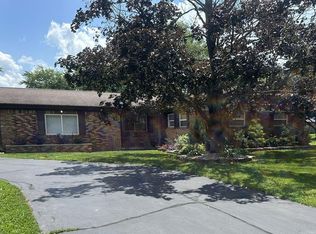 MLS ID #202634766, Scott Droscha, Creative Realty - Kokomo. IRMLS
 - $245,0003 bd2 ba1.5k sqft4011 Highland Springs Dr, Kokomo, IN 46902Active
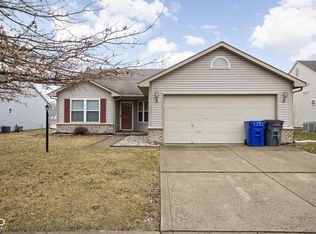 MLS ID #22124757, Jeff Van Utt, CENTURY 21 Scheetz. MIBOR as distributed by MLS GRID
 - $234,7004 bd3 ba2.2k sqft714 E Southway Blvd, Kokomo, IN 46902Active
 MLS ID #22109463, Sarah Floyd, eXp Realty LLC. MIBOR as distributed by MLS GRID
 - $205,0004 bd2 ba1.8k sqft708 E Alto Rd, Kokomo, IN 46902For Sale
 MLS ID #202632669, Naomi Eason, RE/MAX Realty One. IRMLS
