New Sellers Disclosure reflects recent repairs: New Roof & decking; Crawlspace cleaned, remediated & fogged; Attic spot cleaned. Diamond in the rough, just needs some TLC! Being sold AS-IS WHERE-IS. This one-owner corner ranch is 2,400+ sq ft and sits on just over 1/2 acre in Ivy Hills. Four large bedrooms & two baths; formal living room/dining room; hearth room opens to kitchen with breakfast bar; original garage converted to large family room; small space, that could be mudroom, between family room & current two-car attached garage. Three fireplaces: dual between living room/hearth room and also one in family room. Screened porch leading to pool area has access from two of the bedrooms. The inground pool hasn't been used in a while and needs attention. A Pre-Listing Inspection was done and is available for Buyer's Agents to review with their Buyers. HVAC is 3 years old. Tankless Water Heater is 4 years old.
Active
$240,000
5904 Yale Blvd, Kokomo, IN 46902
4beds
2,532sqft
Residential, Single Family Residence
Built in 1965
0.57 Acres Lot
$-- Zestimate®
$95/sqft
$-- HOA
What's special
Three fireplacesFour large bedroomsOne-owner corner ranchTwo baths
- 69 days
- 1,435
- 113
Likely to sell faster than
Zillow last checked:
Listing updated:
Listed by:
Susan Aycock susan@cbkaiser.com,
Coldwell Banker - Kaiser
Source: MIBOR as distributed by MLS GRID,MLS#: 22118739
Facts & features
Interior
Bedrooms & bathrooms
- Bedrooms: 4
- Bathrooms: 2
- Full bathrooms: 2
- Main level bathrooms: 2
- Main level bedrooms: 4
Primary bedroom
- Level: Main
- Area: 196 Square Feet
- Dimensions: 14 X 14
Bedroom 2
- Level: Main
- Area: 182 Square Feet
- Dimensions: 14 X 13
Bedroom 3
- Level: Main
- Area: 130 Square Feet
- Dimensions: 13 X 10
Bedroom 4
- Level: Main
- Area: 110 Square Feet
- Dimensions: 11 X 10
Dining room
- Level: Main
- Area: 144 Square Feet
- Dimensions: 12 X 12
Family room
- Level: Main
- Area: 483 Square Feet
- Dimensions: 23 X 21
Hearth room
- Level: Main
- Area: 130 Square Feet
- Dimensions: 13 X 10
Kitchen
- Features: Marble
- Level: Main
- Area: 238 Square Feet
- Dimensions: 17 X 14
Living room
- Level: Main
- Area: 192 Square Feet
- Dimensions: 16 X 12
Heating
- Forced Air, Hot Water
Cooling
- Central Air
Appliances
- Included: MicroHood, Electric Oven, Refrigerator, Tankless Water Heater, Washer
- Laundry: Laundry Room
Features
- Attic Access, Breakfast Bar, Built-in Features, Ceiling Fan(s), High Speed Internet, Eat-in Kitchen
- Has basement: No
- Attic: Access Only
- Number of fireplaces: 3
- Fireplace features: Double Sided, Family Room
Interior area
- Total structure area: 2,532
- Total interior livable area: 2,532 sqft
Property
Parking
- Total spaces: 2
- Parking features: Attached, Garage Door Opener, Garage Faces Side
- Attached garage spaces: 2
- Details: Garage Parking Other(Garage Door Opener, Service Door)
Features
- Levels: One
- Stories: 1
- Patio & porch: Covered, Patio, Screened
- Pool features: Diving Board, In Ground
- Fencing: Fenced,Chain Link
Lot
- Size: 0.57 Acres
- Features: Corner Lot, Suburb, Mature Trees
Details
- Parcel number: 340924476003000006
- Special conditions: As Is
- Horse amenities: None
Construction
Type & style
- Home type: SingleFamily
- Architectural style: Ranch
- Property subtype: Residential, Single Family Residence
Materials
- Stone
- Foundation: Block, Slab
Condition
- New construction: No
- Year built: 1965
Utilities & green energy
- Electric: 200+ Amp Service
- Sewer: Septic Tank
- Water: Public
- Utilities for property: Electricity Connected, Water Connected
Community & HOA
Community
- Security: Smoke Detector(s)
- Subdivision: Ivy Hills
HOA
- Has HOA: No
Location
- Region: Kokomo
Financial & listing details
- Price per square foot: $95/sqft
- Tax assessed value: $300,800
- Annual tax amount: $3,226
- Date on market: 8/10/2026
- Cumulative days on market: 71 days
- Electric utility on property: Yes
Estimated market value
Not available
Estimated sales range
Not available
Not available
Price history
| Date | Event | Price |
|---|---|---|
| 8/10/2026 | Listed for sale | $240,000$95/sqft |
Source:  MIBOR as distributed by MLS GRID #22118739 Report a problem MIBOR as distributed by MLS GRID #22118739 Report a problem | ||
Public tax history
| Year | Property taxes | Tax assessment |
|---|---|---|
| 2025 | $2,513 +15.2% | $300,800 +19.7% |
| 2024 | $2,182 -10.6% | $251,300 +15.2% |
| 2023 | $2,441 +3.7% | $218,200 -0.1% |
| 2022 | $2,353 +12.4% | $218,500 +3.1% |
| 2021 | $2,093 | $211,900 +11.2% |
| 2020 | $2,093 -1.5% | $190,500 |
| 2019 | $2,124 +15.6% | $190,500 +4.3% |
| 2018 | $1,837 +4.7% | $182,600 +12% |
| 2017 | $1,754 +1.6% | $163,100 +5.4% |
| 2016 | $1,726 +2.9% | $154,800 +3.1% |
| 2014 | $1,677 -0.4% | $150,100 +3.4% |
| 2013 | $1,684 +2.6% | $145,200 -6% |
| 2012 | $1,642 +66.8% | $154,500 +2.7% |
| 2011 | $984 -5.4% | $150,500 |
| 2010 | $1,041 +4% | $150,500 -10.8% |
| 2009 | $1,001 -13.2% | $168,800 -2.8% |
| 2007 | $1,153 -45.6% | $173,700 -7.5% |
| 2006 | $2,119 | $187,800 +16.1% |
| 2005 | -- | $161,800 |
Find assessor info on the county website
Monthly payment
Est. payment
Payment breakdown
Explore the cost of this home by adjusting the details. Changes won't be saved.Climate risks
Neighborhood: 46902
Nearby schools
Schools provided by the listing agent
- Elementary: Western Primary School
- Middle: Western Middle School
- High: Western High School
Source: MIBOR as distributed by MLS GRID. This data may not be complete. We recommend contacting the local school district to confirm school assignments for this home.
Similar homes
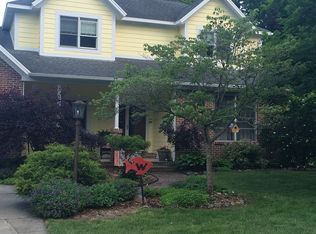
- $234,7004 bd3 ba2.2k sqft714 E Southway Blvd, Kokomo, IN 46902Active
 MLS ID #22109463, Sarah Floyd, eXp Realty LLC. MIBOR as distributed by MLS GRID
 - $279,9004 bd4 ba2.8k sqft1405 Honey Ln, Kokomo, IN 46902For Sale
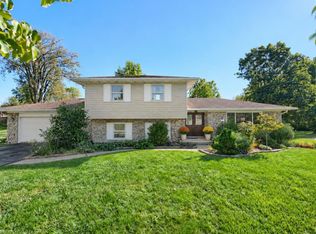 MLS ID #202641820, Kristine E Miller, Apple Tree Realty, LLC. IRMLS
 - $229,0004 bd3 ba2k sqft1311 E Roberts Dr, Kokomo, IN 46902For Sale
 MLS ID #202635440, Jolene Smith, Tomlinson Realty. IRMLS
 - $229,0004 bd2 ba2k sqft2304 Renoir Ct, Kokomo, IN 46902For Sale
 MLS ID #202641584, Emily Ramos, True Realty. IRMLS
