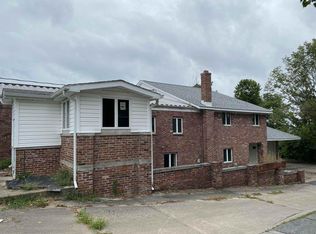
Nestled in the peaceful countryside, this charming rural property with 1.53 acres is full of opportunity for the right buyer. With solid bones, a sauna, a bar, a whole lot of space and endless potential, this home is ready for your personal updates and vision to bring it to life. The property features a spacious detached outbuilding that offers incredible flexibility—perfect for a workshop, hobby space, storage, or even a future studio. Whether you're a craftsman, small business owner, or simply need extra room for projects, you'll appreciate the endless possibilities. Surrounded by the tranquility of rural living, there's plenty of space to enjoy the outdoors while creating the country retreat you've always imagined. If you're looking for a property with character, room to grow, and the chance to build equity through updates, this is one you won't want to miss.
Active
Price cut: $5K (9/9)
$349,900
4587 S 50 E, Kokomo, IN 46902
3beds
2,619sqft
Single Family Residence
Built in 1950
1.53 Acres Lot
$345,200 Zestimate®
$--/sqft
$-- HOA
What's special
Spacious detached outbuilding
- 83 days
- 615
- 46
Zillow last checked:
Listing updated:
Listed by:
Jonathan Hartman Cell:765-434-5974,
True Realty
Source: IRMLS,MLS#: 202630207
Facts & features
Interior
Bedrooms & bathrooms
- Bedrooms: 3
- Bathrooms: 2
- Full bathrooms: 2
- Main level bedrooms: 3
Bedroom 1
- Level: Main
Bedroom 2
- Level: Main
Family room
- Level: Main
- Area: 576
- Dimensions: 24 x 24
Kitchen
- Level: Main
- Area: 280
- Dimensions: 20 x 14
Living room
- Level: Main
- Area: 960
- Dimensions: 40 x 24
Office
- Level: Main
- Area: 96
- Dimensions: 12 x 8
Heating
- Natural Gas
Cooling
- Central Air
Appliances
- Included: Dishwasher, Microwave, Refrigerator, Washer, Gas Cooktop, Dryer-Electric
Features
- Bar, Ceiling Fan(s)
- Basement: Full
- Number of fireplaces: 1
- Fireplace features: Family Room, Living Room
Interior area
- Total structure area: 5,238
- Total interior livable area: 2,619 sqft
- Finished area above ground: 2,619
- Finished area below ground: 0
Video & virtual tour
Property
Parking
- Total spaces: 2
- Parking features: Basement
- Attached garage spaces: 2
Features
- Levels: One
- Stories: 1
- Fencing: Privacy
- Has view: Yes
- On waterfront: Yes
- Waterfront features: Waterfront, River Front, Creek
- Frontage length: Water Frontage(238)
Lot
- Size: 1.53 Acres
- Dimensions: 238 x 280
- Features: Irregular Lot, Rural
Details
- Parcel number: 341030300003.000024
Construction
Type & style
- Home type: SingleFamily
- Property subtype: Single Family Residence
Materials
- Stone
- Foundation: Stone
Condition
- New construction: No
- Year built: 1950
Utilities & green energy
- Sewer: Public Sewer
- Water: Private
Community & HOA
Community
- Features: Fitness Center, Sauna
- Subdivision: None
Location
- Region: Kokomo
Financial & listing details
- Tax assessed value: $335,700
- Annual tax amount: $2,535
- Date on market: 7/27/2026
- Listing terms: Cash
- Road surface type: Paved
Estimated market value
$345,200
$328,000 - $362,000
$1,797/mo
Price history
| Date | Event | Price |
|---|---|---|
| 9/9/2026 | Price change | $349,900-1.4% |
Source:  IRMLS #202630207 Report a problem IRMLS #202630207 Report a problem | ||
| 8/26/2026 | Price change | $354,900-1.4% |
Source: IRMLS #202630207 Report a problem | ||
| 7/27/2026 | Listed for sale | $359,900 |
Source: IRMLS #202630207 Report a problem | ||
Public tax history
| Year | Property taxes | Tax assessment |
|---|---|---|
| 2025 | $2,638 +4.1% | $335,700 +10.3% |
| 2024 | $2,533 -17.8% | $304,300 +6% |
| 2023 | $3,080 +42.8% | $287,100 +10.3% |
| 2022 | $2,156 -0.8% | $260,400 +18.6% |
| 2021 | $2,173 -7.8% | $219,600 +2% |
| 2020 | $2,357 +10.5% | $215,200 |
| 2019 | $2,132 -0.4% | $215,200 +7.3% |
| 2018 | $2,141 -3.9% | $200,500 +4.1% |
| 2017 | $2,229 +13.1% | $192,600 |
| 2016 | $1,970 +2.6% | $192,600 +10.1% |
| 2014 | $1,919 +10.2% | $175,000 +5.5% |
| 2013 | $1,742 +6.9% | $165,800 +1.8% |
| 2012 | $1,629 +3.7% | $162,800 -6.9% |
| 2011 | $1,570 -16.8% | $174,900 -3.5% |
| 2010 | $1,887 +13.9% | $181,200 |
| 2009 | $1,656 -13.2% | $181,200 -10% |
| 2007 | $1,907 -39.6% | $201,400 -7.8% |
| 2006 | $3,156 | $218,400 +22.4% |
| 2005 | -- | $178,500 |
Find assessor info on the county website
Monthly payment
Est. payment
Payment breakdown
Explore the cost of this home by adjusting the details. Changes won't be saved.Climate risks
Neighborhood: 46902
Nearby schools
Schools provided by the listing agent
- Elementary: Taylor
- Middle: Taylor
- High: Taylor
- District: Taylor Community School Corp.
Source: IRMLS. This data may not be complete. We recommend contacting the local school district to confirm school assignments for this home.
Similar homes
- $349,9994 bd3 ba2.7k sqft202 Duke Dr, Kokomo, IN 46902Active
 MLS ID #22106906, Dawn Myers, F.C. Tucker Company. MIBOR as distributed by MLS GRID
 - $279,9004 bd4 ba2.8k sqft1405 Honey Ln, Kokomo, IN 46902For Sale
 MLS ID #202641820, Kristine E Miller, Apple Tree Realty, LLC. IRMLS
 - $349,9004 bd3 ba3k sqft2707 Whitehouse Dr, Kokomo, IN 46902For Sale
 MLS ID #202629304, Cali DeWitt, The Hardie Group. IRMLS
 - $359,9003 bd2 ba2.6k sqft304 W Meridian St, Sharpsville, IN 46068For Sale By Owner

