Built in 1877, this traditional home features stunning original woodwork, hard wood floors, and impressive 12 foot ceilings. Offering 5 bedrooms and 3 full baths, there's plenty of space for comfortable living. Situated on 2.48 private acres with a peaceful country setting. Heated and cooled 2 car garage built in 2015, along with most windows updated in 2015.
Active under contract
Price cut: $5K (8/21)
$359,900
6633 E 400 S, Kokomo, IN 46902
5beds
3,484sqft
Single Family Residence
Built in 1877
2.48 Acres Lot
$358,500 Zestimate®
$--/sqft
$-- HOA
What's special
Peaceful country settingStunning original woodworkHard wood floors
- 245 days
- 1,206
- 67
Zillow last checked:
Listing updated:
Listed by:
Brad Evans Main:765-454-7300,
RE/MAX Realty One
Source: IRMLS,MLS#: 202604851
Facts & features
Interior
Bedrooms & bathrooms
- Bedrooms: 5
- Bathrooms: 3
- Full bathrooms: 3
- Main level bedrooms: 1
Bedroom 1
- Level: Upper
Bedroom 2
- Level: Upper
Dining room
- Level: Main
- Area: 240
- Dimensions: 16 x 15
Kitchen
- Level: Basement
- Area: 192
- Dimensions: 16 x 12
Living room
- Level: Main
- Area: 330
- Dimensions: 22 x 15
Office
- Level: Main
- Area: 256
- Dimensions: 16 x 16
Heating
- Propane, Forced Air
Cooling
- Heat Pump
Appliances
- Included: Dishwasher, Refrigerator, Washer, Dryer-Electric, Electric Range
Features
- Soaking Tub
- Flooring: Hardwood, Carpet, Laminate
- Basement: Partial,Block
- Number of fireplaces: 1
- Fireplace features: Den
Interior area
- Total structure area: 3,825
- Total interior livable area: 3,484 sqft
- Finished area above ground: 3,484
- Finished area below ground: 0
Video & virtual tour
Property
Parking
- Total spaces: 2
- Parking features: Detached
- Garage spaces: 2
Features
- Levels: Two
- Stories: 2
Lot
- Size: 2.48 Acres
- Features: Level, Rural
Details
- Additional structures: Shed(s), Shed
- Parcel number: 341130200003.000024
Construction
Type & style
- Home type: SingleFamily
- Property subtype: Single Family Residence
Materials
- Brick, Wood Siding
- Roof: Asphalt
Condition
- New construction: No
- Year built: 1877
Utilities & green energy
- Sewer: Septic Tank
- Water: Well
Community & HOA
Community
- Subdivision: None
Location
- Region: Kokomo
Financial & listing details
- Tax assessed value: $293,500
- Annual tax amount: $2,217
- Date on market: 2/16/2026
- Listing terms: Cash,Conventional
Estimated market value
$358,500
$341,000 - $376,000
$2,547/mo
Price history
| Date | Event | Price |
|---|---|---|
| 9/2/2026 | Listed for sale | $359,900 |
Source:  IRMLS #202604851 Report a problem IRMLS #202604851 Report a problem | ||
| 8/27/2026 | Pending sale | $359,900 |
Source: IRMLS #202604851 Report a problem | ||
| 8/21/2026 | Price change | $359,900-1.4% |
Source: IRMLS #202604851 Report a problem | ||
| 6/23/2026 | Price change | $364,900-1.4% |
Source: IRMLS #202604851 Report a problem | ||
| 6/1/2026 | Price change | $369,900-1.3% |
Source: IRMLS #202604851 Report a problem | ||
| 4/7/2026 | Price change | $374,900-1.3% |
Source: IRMLS #202604851 Report a problem | ||
| 2/16/2026 | Listed for sale | $379,900+100.1% |
Source: IRMLS #202604851 Report a problem | ||
| 8/13/2015 | Listing removed | $189,900$55/sqft |
Source: F.C. Tucker-Tomlinson #201410098 Report a problem | ||
| 4/23/2015 | Price change | $189,900-3.6%$55/sqft |
Source: FC Tucker-Tomlinson #201410098 Report a problem | ||
| 4/5/2014 | Listed for sale | $197,000$57/sqft |
Source: FC TUCKER-TOMLINSON #201410098 Report a problem | ||
Public tax history
| Year | Property taxes | Tax assessment |
|---|---|---|
| 2025 | $2,477 +13.1% | $293,500 +3.5% |
| 2024 | $2,189 -7.6% | $283,500 +13.6% |
| 2023 | $2,369 +35.3% | $249,600 +4% |
| 2022 | $1,751 +13.8% | $240,000 +9.7% |
| 2021 | $1,538 +4.9% | $218,700 +11.2% |
| 2020 | $1,466 +22.2% | $196,600 +10.5% |
| 2019 | $1,200 -3.5% | $177,900 +13.6% |
| 2018 | $1,243 -35.7% | $156,600 +1.4% |
| 2017 | $1,934 +29.5% | $154,500 +1.8% |
| 2016 | $1,493 -44% | $151,700 +21.7% |
| 2014 | $2,665 +4.9% | $124,600 -1.2% |
| 2013 | $2,541 -0.8% | $126,100 -0.9% |
| 2012 | $2,562 +6.7% | $127,200 -1.2% |
| 2011 | $2,401 -7.1% | $128,700 |
| 2010 | $2,586 -5.2% | $128,700 -5.8% |
| 2009 | $2,728 +215.7% | $136,600 -3.8% |
| 2007 | $864 -55.7% | $142,000 -5.4% |
| 2006 | $1,948 | $150,100 +26% |
| 2005 | -- | $119,100 |
Find assessor info on the county website
Monthly payment
Est. payment
Payment breakdown
Explore the cost of this home by adjusting the details. Changes won't be saved.Climate risks
Neighborhood: 46902
Nearby schools
Schools provided by the listing agent
- Elementary: Taylor
- Middle: Taylor
- High: Taylor
- District: Taylor Community School Corp.
Source: IRMLS. This data may not be complete. We recommend contacting the local school district to confirm school assignments for this home.
Similar homes
- $349,9003 bd2 ba2.6k sqft4587 S 50 E, Kokomo, IN 46902For Sale
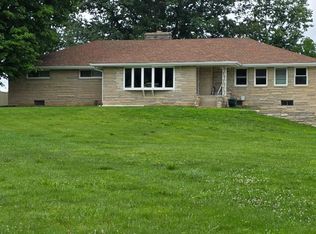 MLS ID #202630207, Jonathan Hartman, True Realty. IRMLS
 - $395,0005 bd2 ba3.5k sqft4491 E 0 Ns, Kokomo, IN 46902Active
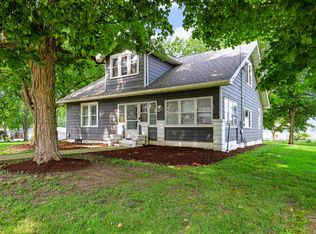 MLS ID #22114048, Davie Heuer, CENTURY 21 Scheetz. MIBOR as distributed by MLS GRID
 - $349,9994 bd3 ba2.7k sqft202 Duke Dr, Kokomo, IN 46902Active
 MLS ID #22106906, Dawn Myers, F.C. Tucker Company. MIBOR as distributed by MLS GRID
 - $399,9004 bd4 ba3.8k sqft1503 E Southway Blvd, Kokomo, IN 46902For Sale
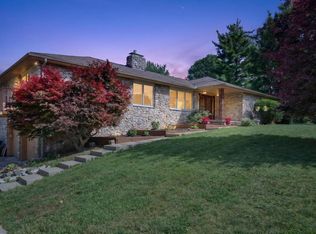 MLS ID #202623534, Tiffany Rodabaugh, Apple Tree Realty, LLC. IRMLS
