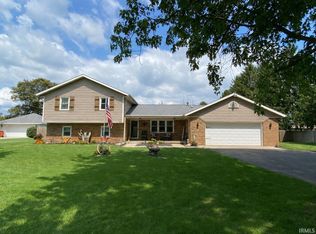
Welcome to the heart of Sharpsville! This beautifully updated 3 bedroom, 2.5 bath home has so much to offer, both inside and out! Step inside to find an inviting living room featuring recessed lighting and a stunning stone wood burning fireplace with an oversized mantel. The updated kitchen is full of charm, complete with a breakfast bar, island, and appliances that stay! Enjoy a separate dining area filled with natural light, plus a spacious second living area featuring vaulted ceilings and direct access to your backyard oasis. The primary suite offers its own private bathroom and walk-in closet, while the convenient laundry room includes an additional half bath. The incredible features continue outdoors with your very own inground pool, wooden deck, gazebo, full privacy fence, and plenty of space for entertaining or relaxing! An oversized two car garage and storage shed add even more convenience. Best of all, so many of the major updates have already been taken care of! Improvements include a brand new HVAC system, brand new electrical, a roof approximately 2 years old, new carpet and luxury vinyl tile flooring, updated light fixtures throughout most of the home, a brand new water softener, and appliances installed in 2021. The pool features a liner just 1 year old, a pump approximately 2 to 3 years old, and a brand new motor. The septic was also pumped just one month ago! Additionally, enjoy the annual summer fireworks right from your own backyard! With its desirable Sharpsville location, thoughtful updates, multiple living spaces, and incredible outdoor amenities, this home is one you won’t want to miss!
Active
$349,900
1021 E Meridian Rd, Sharpsville, IN 46068
3beds
2,696sqft
Single Family Residence
Built in 1977
0.72 Acres Lot
$337,400 Zestimate®
$--/sqft
$-- HOA
What's special
Inground poolFull privacy fenceIncredible outdoor amenitiesStorage shedRecessed lightingMultiple living spacesAppliances that stay
- 7 days
- 810
- 77
Likely to sell faster than
Zillow last checked:
Listing updated:
Listed by:
Elise Maxwell Main:765-457-7214,
The Hardie Group
Source: IRMLS,MLS#: 202641816
Facts & features
Interior
Bedrooms & bathrooms
- Bedrooms: 3
- Bathrooms: 3
- Full bathrooms: 2
- 1/2 bathrooms: 1
- Main level bedrooms: 1
Bedroom 1
- Level: Main
Bedroom 2
- Level: Upper
Dining room
- Level: Main
- Area: 165
- Dimensions: 15 x 11
Family room
- Level: Main
- Area: 350
- Dimensions: 14 x 25
Kitchen
- Level: Main
- Area: 170
- Dimensions: 10 x 17
Living room
- Level: Main
- Area: 266
- Dimensions: 19 x 14
Office
- Level: Main
- Area: 70
- Dimensions: 7 x 10
Heating
- Natural Gas, Forced Air
Cooling
- Central Air
Appliances
- Included: Disposal, Dishwasher, Microwave, Refrigerator, Washer, Dryer-Electric, Electric Range, Gas Water Heater, Water Softener Owned
- Laundry: Electric Dryer Hookup, Sink, Main Level, Washer Hookup
Features
- 1st Bdrm En Suite, Breakfast Bar, Ceiling Fan(s), Vaulted Ceiling(s), Walk-In Closet(s), Laminate Counters, Kitchen Island, Stand Up Shower, Tub/Shower Combination, Main Level Bedroom Suite, Formal Dining Room
- Flooring: Carpet, Tile
- Basement: Crawl Space
- Number of fireplaces: 1
- Fireplace features: Living Room, Wood Burning
Interior area
- Total structure area: 2,696
- Total interior livable area: 2,696 sqft
- Finished area above ground: 2,696
- Finished area below ground: 0
Video & virtual tour
Property
Parking
- Total spaces: 2
- Parking features: Attached
- Attached garage spaces: 2
Features
- Levels: One and One Half
- Stories: 1.5
- Patio & porch: Deck Covered
- Pool features: In Ground
- Fencing: Full,Privacy
Lot
- Size: 0.72 Acres
- Dimensions: 137 x 190
- Features: Corner Lot, Level, Sloped, Rural
Details
- Additional structures: Shed
- Parcel number: 800604501007.000005
Construction
Type & style
- Home type: SingleFamily
- Property subtype: Single Family Residence
Materials
- Vinyl Siding
- Roof: Asphalt,Shingle
Condition
- New construction: No
- Year built: 1977
Utilities & green energy
- Sewer: Septic Tank
- Water: Well
Community & HOA
Community
- Subdivision: Willow Creek
Location
- Region: Sharpsville
Financial & listing details
- Tax assessed value: $190,600
- Annual tax amount: $1,129
- Date on market: 10/8/2026
Estimated market value
$337,400
$321,000 - $354,000
$1,964/mo
Price history
| Date | Event | Price |
|---|---|---|
| 10/8/2026 | Listed for sale | $349,900+134% |
Source:  IRMLS #202641816 Report a problem IRMLS #202641816 Report a problem | ||
| 9/15/2014 | Sold | $149,500+17.3%$55/sqft |
Source: Agent Provided Report a problem | ||
| 2/15/2012 | Sold | $127,500$47/sqft |
Source: Agent Provided Report a problem | ||
Public tax history
| Year | Property taxes | Tax assessment |
|---|---|---|
| 2025 | $983 -1.7% | $190,600 +9.7% |
| 2024 | $1,000 -16.3% | $173,700 |
| 2023 | $1,195 +9% | $173,700 +1.3% |
| 2022 | $1,097 +16% | $171,500 +8.1% |
| 2021 | $946 -2.6% | $158,700 +1.8% |
| 2020 | $971 -1.1% | $155,900 +3.5% |
| 2019 | $981 +10.9% | $150,600 -0.9% |
| 2018 | $885 +11.3% | $151,900 +3.2% |
| 2017 | $795 +1.1% | $147,200 +3.7% |
| 2016 | $787 +43.8% | $141,900 +2.3% |
| 2014 | $547 +29.6% | $138,700 -0.1% |
| 2013 | $422 -48.9% | $138,800 +1.5% |
| 2012 | $825 +8.2% | $136,800 -2.9% |
| 2011 | $763 -27.5% | $140,900 -7.7% |
| 2010 | $1,052 -2.1% | $152,700 |
| 2009 | $1,074 +19.4% | $152,700 -0.8% |
| 2007 | $900 | $153,900 +0.8% |
| 2006 | -- | $152,700 +13.1% |
| 2005 | -- | $135,000 |
Find assessor info on the county website
Monthly payment
Est. payment
Payment breakdown
Explore the cost of this home by adjusting the details. Changes won't be saved.Climate risks
Neighborhood: 46068
Nearby schools
Schools provided by the listing agent
- Elementary: Tri Central
- Middle: Tri-Central Jr/Sr
- High: Tri-Central Jr/Sr
- District: Tri-Central
Source: IRMLS. This data may not be complete. We recommend contacting the local school district to confirm school assignments for this home.
- $205,6003 bd1 ba1.3k sqft1023 E Meridian Rd, Sharpsville, IN 46068Off Market
- $289,7003 bd2 ba1.9k sqft103 Tumbleweed Dr, Sharpsville, IN 46068Off Market
- $20,900-- bd-- ba-- sqft1017 E Meridian Rd, Sharpsville, IN 46068Off Market
- $292,2003 bd2 ba1.6k sqft1025 E Meridian Rd, Sharpsville, IN 46068Off Market
Similar homes
- $359,9003 bd2 ba2.6k sqft304 W Meridian St, Sharpsville, IN 46068For Sale By Owner

- $350,0003 bd2 ba2k sqft6907 W 700 N, Kokomo, IN 46902For Sale
 MLS ID #202642324, Holly Stone, The Hardie Group. IRMLS
 - $369,9003 bd3 ba1.9k sqft5704 N 300 W, Sharpsville, IN 46068For Sale
 MLS ID #202629955, Jennifer Richey, The Wyman Group Tipton Branch. IRMLS
 - $329,9004 bd3 ba2.1k sqft102 Candy Ln, Sharpsville, IN 46068For Sale
 MLS ID #202632229, Susanne Miller, The Hardie Group. IRMLS
