Country living doesn't get much better than this—peaceful mornings, breathtaking sunsets, and evenings gathered around the fire pit beneath the glow of café lights on your own 1.76-acre retreat.This well-maintained two-story home offers 3 bedrooms, 2.5 baths, and 1,924 square feet of living space with room to relax, entertain, and enjoy the outdoors. The main level features a spacious living room with a gas log fireplace, formal dining room, kitchen with island, dedicated home office or den, convenient main-floor laundry, and a half bath. Upstairs, you'll find all three bedrooms, including a spacious primary suite with a private bath.Step outside and discover what makes this property special. A new deck, added in 2021, overlooks an outdoor entertaining area complete with café lighting, a fire pit, and plenty of space to gather with family and friends. Whether you're hosting cookouts, enjoying evenings around the fire, or simply taking in the view, this backyard is ready for every season.The property also features private woods with walking trails, giving you the opportunity to explore your own backyard while enjoying views of neighboring horses. Three outbuildings provide excellent storage and flexibility, including one that's insulated and finished with drywall—ideal for a home office, workshop, hobby room, or studio. A large driveway offers plenty of parking for guests, and the included playset and trampoline make this property just as enjoyable for kids as it is for adults.Located in the Tri-Central School District, this 1.76-acre property offers the privacy of country living with the convenience of being just minutes from town. If you've been looking for a home with space, flexibility, and an outdoor setting that's hard to find, this is one you won't want to miss.
Active
Price cut: $5K (8/11)
$394,900
5704 N 300 W, Sharpsville, IN 46068
3beds
1,924sqft
Single Family Residence
Built in 2000
1.76 Acres Lot
$393,900 Zestimate®
$--/sqft
$-- HOA
What's special
- 22 days |
- 1,382 |
- 95 |
Likely to sell faster than
Zillow last checked:
Listing updated:
Listed by:
Jennifer Richey 765-675-4005,
The Wyman Group Tipton Branch
Source: IRMLS,MLS#: 202629955
Facts & features
Interior
Bedrooms & bathrooms
- Bedrooms: 3
- Bathrooms: 3
- Full bathrooms: 2
- 1/2 bathrooms: 1
Bedroom 1
- Level: Upper
Bedroom 2
- Level: Upper
Dining room
- Level: Main
- Area: 168
- Dimensions: 14 x 12
Kitchen
- Level: Main
- Area: 220
- Dimensions: 20 x 11
Living room
- Level: Main
- Area: 255
- Dimensions: 17 x 15
Office
- Level: Main
- Area: 130
- Dimensions: 13 x 10
Heating
- Natural Gas, Forced Air
Cooling
- Central Air
Appliances
- Included: Disposal, Range/Oven Hook Up Elec, Dishwasher, Microwave, Refrigerator, Electric Oven, Water Filtration System, Gas Water Heater
- Laundry: Electric Dryer Hookup, Main Level, Washer Hookup
Features
- Ceiling Fan(s), Eat-in Kitchen, Kitchen Island, Tub and Separate Shower
- Flooring: Carpet, Laminate
- Basement: Crawl Space,None,Block
- Number of fireplaces: 1
- Fireplace features: Living Room, Vented
Interior area
- Total structure area: 1,924
- Total interior livable area: 1,924 sqft
- Finished area above ground: 1,924
- Finished area below ground: 0
Video & virtual tour
Property
Parking
- Total spaces: 2
- Parking features: Attached, Garage Door Opener, Gravel
- Attached garage spaces: 2
- Has uncovered spaces: Yes
Features
- Levels: Two
- Stories: 2
- Patio & porch: Patio, Porch Covered
- Exterior features: Fire Pit
- Fencing: None
Lot
- Size: 1.76 Acres
- Dimensions: 229x323
- Features: Few Trees, 0-2.9999, Rural, Landscaped
Details
- Parcel number: 800604500007.020005
Construction
Type & style
- Home type: SingleFamily
- Architectural style: Other
- Property subtype: Single Family Residence
Materials
- Brick, Shingle Siding, Vinyl Siding
- Roof: Shingle
Condition
- New construction: No
- Year built: 2000
Utilities & green energy
- Electric: Duke Energy Indiana
- Gas: NIPSCO
- Sewer: Septic Tank
- Water: Well
Community & HOA
Community
- Subdivision: Other
Location
- Region: Sharpsville
Financial & listing details
- Tax assessed value: $247,200
- Annual tax amount: $1,628
- Date on market: 7/24/2026
- Listing terms: Cash,Conventional,FHA,USDA Loan,VA Loan
Estimated market value
$393,900
$374,000 - $414,000
$2,006/mo
Price history
| Date | Event | Price |
|---|---|---|
| 8/11/2026 | Price change | $394,900-1.3% |
Source:  IRMLS #202629955 Report a problem IRMLS #202629955 Report a problem | ||
| 7/26/2026 | Listed for sale | $399,900+95.2% |
Source: IRMLS #202629955 Report a problem | ||
| 6/16/2016 | Listing removed | $204,900$106/sqft |
Source: Havens Realty Company, Inc. #21367944 Report a problem | ||
| 3/20/2016 | Price change | $204,900-2.4%$106/sqft |
Source: Havens Realty Company, Inc. #21367944 Report a problem | ||
| 3/18/2016 | Price change | $209,900-2.1%$109/sqft |
Source: Havens Realty Company, Inc. #21367944 Report a problem | ||
| 7/29/2015 | Listed for sale | $214,500$111/sqft |
Source: Havens Realty Company, Inc. #21367944 Report a problem | ||
Public tax history
| Year | Property taxes | Tax assessment |
|---|---|---|
| 2025 | $1,400 +5.8% | $247,200 +10.5% |
| 2024 | $1,323 -10.6% | $223,700 +6.4% |
| 2023 | $1,480 +3.4% | $210,200 +3.8% |
| 2022 | $1,431 +16.7% | $202,600 +3.9% |
| 2021 | $1,227 -0.3% | $195,000 +2.5% |
| 2020 | $1,231 +2.3% | $190,300 +5.7% |
| 2019 | $1,203 +12.2% | $180,100 +3.6% |
| 2018 | $1,073 +10.4% | $173,800 +5.4% |
| 2017 | $971 -6.5% | $164,900 +3.7% |
| 2016 | $1,039 +40% | $159,000 -0.2% |
| 2014 | $742 +31.9% | $159,300 -0.9% |
| 2013 | $563 -46.7% | $160,700 -0.4% |
| 2012 | $1,056 -1.4% | $161,400 -5.5% |
| 2011 | $1,071 -13.1% | $170,800 +2.5% |
| 2010 | $1,233 -3.7% | $166,700 -0.6% |
| 2009 | $1,280 +14.4% | $167,700 -3.2% |
| 2007 | $1,119 | $173,300 +0.7% |
| 2006 | -- | $172,100 +13.1% |
| 2005 | -- | $152,100 |
Find assessor info on the county website
Monthly payment
Est. payment
Payment breakdown
Explore the cost of this home by adjusting the details. Changes won't be saved.Climate risks
Neighborhood: 46068
Nearby schools
GreatSchools rating
- 8/10Tri Central ElementaryGrades: PK-5Distance: 1.2 mi
- 6/10Tri Central Middle-High SchoolGrades: 6-12Distance: 1.2 mi
Schools provided by the listing agent
- Elementary: Tri Central
- Middle: Tri-Central Jr/Sr
- High: Tri-Central Jr/Sr
- District: Tri-Central
Source: IRMLS. This data may not be complete. We recommend contacting the local school district to confirm school assignments for this home.
- $314,8002 bd2 ba2k sqft5624 N 300 W, Sharpsville, IN 46068Off Market

- $530,7005 bd3 ba2.5k sqft5714 N 300 W, Sharpsville, IN 46068Off Market
- $380,6003 bd3 ba2.4k sqft5664 N 300 W, Sharpsville, IN 46068Off Market
- $323,3003 bd2 ba2.7k sqft5720 N 300 W, Sharpsville, IN 46068Off Market
- $303,8003 bd2 ba2.2k sqft5913 N 300 W, Sharpsville, IN 46068Off Market
- $229,1003 bd1 ba1.2k sqft5973 N 300 W, Sharpsville, IN 46068Off Market
- $1,197,0004 bd4 ba3.8k sqft2742 W 550 N, Sharpsville, IN 46068Off Market
- $194,4003 bd2 ba1.6k sqft1018 E Meridian Rd, Sharpsville, IN 46068Off Market
A local agent can set up tours, give advice and negotiate with sellers.
A local lender can help you make sure your offer is ready when you are.
Similar homes
- $339,9004 bd3 ba2.1k sqft102 Candy Ln, Sharpsville, IN 46068For Sale
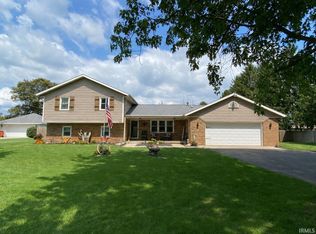 MLS ID #202632229, Susanne Miller, The Hardie Group. IRMLS
 - $435,0004 bd3 ba2.8k sqft120 Lee Dr, Sharpsville, IN 46068Active
 MLS ID #22113560, Beau Gibson, F.C. Tucker Company. MIBOR as distributed by MLS GRID
 - $419,9003 bd3 ba2.3k sqft2128 Lynn Dr, Kokomo, IN 46902For Sale
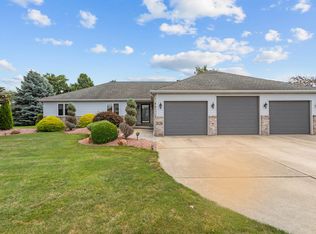 MLS ID #202629904, Michele L Burke, RE/MAX Realty One. IRMLS
 - $399,9003 bd2 ba1.7k sqft11573 E County Road 600 N, Forest, IN 46039Active
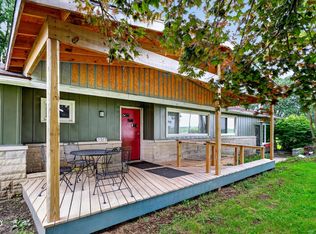 MLS ID #22107100, Charlene Gaard, No Limit Real Estate, LLC. MIBOR as distributed by MLS GRID
 - $399,9003 bd2 ba1.4k sqft635 S Central St, Atlanta, IN 46031ActiveMLS ID #22116756, Kaye Simmons, Hardie Group. MIBOR as distributed by MLS GRID
- $359,9003 bd2 ba2.6k sqft4587 S 50 E, Kokomo, IN 46902For SaleMLS ID #202630207, Jonathan Hartman, True Realty. IRMLS
- $339,9003 bd2 ba2.1k sqft5603 Ivy Ct, Kokomo, IN 46902For SaleMLS ID #202627086, Jennifer Gilbert, True Realty. IRMLS
- $380,0004 bd3 ba2.3k sqft3158 Crooked Stick Dr, Kokomo, IN 46902For SaleMLS ID #202604560, Chris Beatty, The Hardie Group. IRMLS
- $359,9004 bd3 ba2.7k sqft202 Duke Dr, Kokomo, IN 46902ActiveMLS ID #22106906, Dawn Myers, F.C. Tucker Company. MIBOR as distributed by MLS GRID
- $459,9004 bd4 ba2.6k sqft1408 Melanie Ct, Kokomo, IN 46902ActiveMLS ID #22104791, Brandi Rees, Hardie Group. MIBOR as distributed by MLS GRID
- $365,0003 bd2 ba1.9k sqft9470 W 1000 N, Elwood, IN 46036ActiveMLS ID #22117112, Craig Bowen, F.C. Tucker Company. MIBOR as distributed by MLS GRID
- $434,9003 bd3 ba2.2k sqft1535 Foxhaven Dr, Kokomo, IN 46902For SaleMLS ID #202621622, Paul Wyman, The Wyman Group. IRMLS
- $324,9005 bd3 ba2.6k sqft4116 Dee Ann Dr, Kokomo, IN 46902For SaleMLS ID #202629109, Paul Wyman, The Wyman Group. IRMLS
- $424,9003 bd3 ba2.2k sqft2955 S 500 W, Russiaville, IN 46979For SaleMLS ID #202620266, Nicci Perkins, Custom Moves Real Estate. IRMLS
- $269,9003 bd2 ba1.4k sqft6863 W 700 N, Kokomo, IN 46902For SaleMLS ID #202619805, Kristine E Miller, Apple Tree Realty, LLC. IRMLS
- $395,0003 bd2 ba2.6k sqft2144 S County Road 1300 E, Frankfort, IN 46041For SaleMLS ID #202625135, Jessica L LaMar, Raeco Realty. IRMLS
- $339,9003 bd2 ba1.3k sqft1597 W Division Rd, Tipton, IN 46072For SaleMLS ID #202617862, Joe Martino, Martino Realty & Auctioneers - Monticello. IRMLS
- $219,9003 bd2 ba1.5k sqft2799 S 200 E, Kokomo, IN 46902For SaleMLS ID #202631985, Gina Key, The Hardie Group. IRMLS
- $359,9003 bd3 ba2.6k sqft2004 Wesmar Ct, Kokomo, IN 46902For SaleMLS ID #202623573, Naomi Eason, RE/MAX Realty One. IRMLS
- $320,0003 bd2 ba2k sqft362 N 1350 E, Greentown, IN 46936For SaleMLS ID #202632001, Cathy Hunnicutt, RE/MAX Realty One. IRMLS
