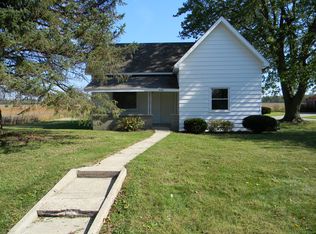
Discover a life of comfort and tranquility at 635 S Central ST S, ATLANTA, IN. A total of 3 acres is included in this purchase. 3 ACRES!! Built in 1920, this single-family residence, spanning 1471 square feet, offers a unique opportunity to embrace spacious living. This charming home provides three well-proportioned bedrooms, offering ample personal space and flexibility for various needs. Complementing these are two full bathrooms, designed for convenience and everyday functionality. The single-story layout ensures effortless accessibility and ease of movement throughout the home. Set on an expansive 3 acre lot, this property provides considerable outdoor space for recreation, gardening, or simply enjoying the Indiana air. Experience the potential and embrace the serene lifestyle this Atlanta residence offers.
Pending
Price cut: $15K (9/10)
$384,900
635 S Central St, Atlanta, IN 46031
3beds
1,471sqft
Residential, Single Family Residence
Built in 1920
1 Acres Lot
$-- Zestimate®
$262/sqft
$-- HOA
What's special
Single-story layoutThree well-proportioned bedrooms
- 77 days
- 520
- 34
Zillow last checked:
Listing updated:
Listed by:
Kaye Simmons henleygrl@aol.com,
Hardie Group
Source: MIBOR as distributed by MLS GRID,MLS#: 22116756
Facts & features
Interior
Bedrooms & bathrooms
- Bedrooms: 3
- Bathrooms: 2
- Full bathrooms: 2
- Main level bathrooms: 2
- Main level bedrooms: 3
Primary bedroom
- Level: Main
- Area: 165 Square Feet
- Dimensions: 15x11
Bedroom 2
- Level: Main
- Area: 144 Square Feet
- Dimensions: 12x12
Bedroom 3
- Level: Main
- Area: 144 Square Feet
- Dimensions: 12x12
Kitchen
- Level: Main
- Area: 252 Square Feet
- Dimensions: 18x14
Living room
- Level: Main
- Area: 192 Square Feet
- Dimensions: 16x12
Utility room
- Level: Main
- Area: 128 Square Feet
- Dimensions: 16x8
Heating
- Forced Air, Natural Gas
Cooling
- Central Air
Appliances
- Included: Dishwasher, Electric Oven, Refrigerator
Features
- High Speed Internet, Eat-in Kitchen
- Has basement: No
Interior area
- Total structure area: 1,471
- Total interior livable area: 1,471 sqft
Property
Parking
- Parking features: None, Concrete
Features
- Levels: One
- Stories: 1
- Exterior features: Storage
- Pool features: Above Ground
Lot
- Size: 1 Acres
- Features: Rural - Not Subdivision
Details
- Additional structures: Barn Mini, Storage
- Additional parcels included: 2 acres
- Parcel number: 290201000014001008
- Special conditions: As Is
- Horse amenities: None
Construction
Type & style
- Home type: SingleFamily
- Architectural style: Traditional
- Property subtype: Residential, Single Family Residence
Materials
- Vinyl Siding
- Foundation: Crawl Space
Condition
- New construction: No
- Year built: 1920
Utilities & green energy
- Water: Public
Community & HOA
Community
- Subdivision: No Subdivision
HOA
- Has HOA: No
Location
- Region: Atlanta
Financial & listing details
- Price per square foot: $262/sqft
- Annual tax amount: $1,054
- Date on market: 7/28/2026
- Cumulative days on market: 78 days
Estimated market value
Not available
Estimated sales range
Not available
Not available
Price history
| Date | Event | Price |
|---|---|---|
| 10/2/2026 | Pending sale | $384,900$262/sqft |
Source:  MIBOR as distributed by MLS GRID #22116756 Report a problem MIBOR as distributed by MLS GRID #22116756 Report a problem | ||
| 9/10/2026 | Price change | $384,900-3.8%$262/sqft |
Source: MIBOR as distributed by MLS GRID #22116756 Report a problem | ||
| 8/13/2026 | Price change | $399,900-5.9%$272/sqft |
Source: MIBOR as distributed by MLS GRID #22116756 Report a problem | ||
| 8/6/2026 | Price change | $424,900-10.5% |
Source:  IRMLS #202630452 Report a problem IRMLS #202630452 Report a problem | ||
| 7/28/2026 | Listed for sale | $475,000+211.3%$323/sqft |
Source: MIBOR as distributed by MLS GRID #22116756 Report a problem | ||
| 12/18/2003 | Sold | $152,581+26.5%$104/sqft |
Source: MIBOR as distributed by MLS GRID #2357873 Report a problem | ||
| 9/3/2002 | Sold | $120,625$82/sqft |
Source: MIBOR as distributed by MLS GRID #2201751 Report a problem | ||
Public tax history
Tax history is unavailable.
Monthly payment
Est. payment
Payment breakdown
Explore the cost of this home by adjusting the details. Changes won't be saved.Climate risks
Neighborhood: 46031
Nearby schools
Schools provided by the listing agent
- Elementary: Hamilton Heights Elementary School
- Middle: Hamilton Heights Middle School
- High: Hamilton Heights High School
Source: MIBOR as distributed by MLS GRID. This data may not be complete. We recommend contacting the local school district to confirm school assignments for this home.
Similar homes
- $214,9974 bd2 ba2.1k sqft28615 N State Road 19, Atlanta, IN 46031Active
 MLS ID #22111219, Kevin Hudoba, Homeward Bound Realty LLC. MIBOR as distributed by MLS GRID
 - $400,0003 bd2 ba1.7k sqft756 Mulberry Ln, Tipton, IN 46072For Sale
 MLS ID #202630264, Jennifer Richey, The Wyman Group Tipton Branch. IRMLS
 - $389,9003 bd2 ba1.5k sqft1865 Cicero Rd, Noblesville, IN 46060Active
 MLS ID #22122537, Lisa Kercheval Aerne, F.C. Tucker Company. MIBOR as distributed by MLS GRID
 - $389,9004 bd3 ba2.1k sqft725 Morse Landing Dr, Cicero, IN 46034Active
 MLS ID #22105365, Cameron Mason, Keller Williams Indpls Metro N. MIBOR as distributed by MLS GRID
