A change in the seller's personal circumstances has created a rare opportunity to own this beautiful home in the highly sought-after Buttonwood Field subdivision. Purchased just weeks ago, the home is being offered again solely because of this life change—not due to any condition or defect with the property. Built in 2020, this immaculate 3-bedroom, 2-bath ranch offers 1,764 square feet of thoughtfully designed living space with an open-concept layout and desirable split-bedroom floor plan. At the heart of the home, you'll find a bright, inviting living space designed for both everyday comfort and entertaining. The kitchen features a large center island, stainless steel appliances, tile backsplash, breakfast bar, corner pantry, and dining area, while the adjoining great room is anchored by a cozy gas fireplace. The private primary suite is a true retreat with a vaulted ceiling, dual vanities, walk-in tile shower, oversized walk-in closet, and generous linen storage. A bright sitting room offers the perfect space for a home office, den, or reading nook, while the oversized laundry room with built-in cabinetry and abundant storage throughout the home provide convenience and organization. Step outside to enjoy the welcoming covered front porch, in-ground irrigation system, and spacious .35-acre lot. The attached rear-load garage enhances the home's curb appeal while offering plenty of parking and storage. Located in one of Tipton's most desirable neighborhoods, you'll enjoy the charm of small-town living with convenient access to schools, parks, shopping, and dining. This truly move-in-ready home offers all the benefits of newer construction without the wait. Don't miss your chance to make this exceptional Buttonwood Field home your own.
Active
$400,000
756 Mulberry Ln, Tipton, IN 46072
3beds
1,764sqft
Single Family Residence
Built in 2021
0.35 Acres Lot
$393,300 Zestimate®
$--/sqft
$-- HOA
What's special
- 79 days
- 456
- 16
Zillow last checked:
Listing updated:
Listed by:
Jennifer Richey 765-675-4005,
The Wyman Group Tipton Branch
Source: IRMLS,MLS#: 202630264
Facts & features
Interior
Bedrooms & bathrooms
- Bedrooms: 3
- Bathrooms: 2
- Full bathrooms: 2
- Main level bedrooms: 3
Bedroom 1
- Level: Main
Bedroom 2
- Level: Main
Dining room
- Level: Main
- Area: 150
- Dimensions: 15 x 10
Kitchen
- Level: Main
- Area: 140
- Dimensions: 14 x 10
Living room
- Level: Main
- Area: 266
- Dimensions: 19 x 14
Heating
- Natural Gas, Forced Air
Cooling
- Central Air
Appliances
- Included: Disposal, Dishwasher, Microwave, Refrigerator, Gas Oven, Gas Range, Gas Water Heater, Water Softener Owned
- Laundry: Main Level
Features
- Vaulted Ceiling(s), Walk-In Closet(s), Eat-in Kitchen, Kitchen Island, Open Floorplan, Stand Up Shower, Tub/Shower Combination, Main Level Bedroom Suite, Formal Dining Room, Great Room
- Basement: Concrete
- Attic: Storage
- Number of fireplaces: 1
- Fireplace features: Living Room
Interior area
- Total structure area: 1,764
- Total interior livable area: 1,764 sqft
- Finished area above ground: 1,764
- Finished area below ground: 0
Video & virtual tour
Property
Parking
- Total spaces: 2
- Parking features: Attached, Garage Door Opener, Concrete
- Attached garage spaces: 2
- Has uncovered spaces: Yes
Features
- Levels: One
- Stories: 1
- Patio & porch: Porch Covered
Lot
- Size: 0.35 Acres
- Dimensions: 59x170
- Features: 0-2.9999, City/Town/Suburb, Landscaped
Details
- Parcel number: 801113559058.010002
Construction
Type & style
- Home type: SingleFamily
- Architectural style: Ranch
- Property subtype: Single Family Residence
Materials
- Shingle Siding, Stone, Vinyl Siding
- Foundation: Slab
- Roof: Shingle
Condition
- New construction: No
- Year built: 2021
Utilities & green energy
- Sewer: City
- Water: City
Community & HOA
Community
- Subdivision: Buttonwood Field
Location
- Region: Tipton
Financial & listing details
- Tax assessed value: $300,600
- Annual tax amount: $2,756
- Date on market: 7/27/2026
- Listing terms: Cash,Conventional,FHA,USDA Loan,VA Loan
Estimated market value
$393,300
$374,000 - $413,000
$1,914/mo
Price history
| Date | Event | Price |
|---|---|---|
| 7/27/2026 | Listed for sale | $400,000 |
Source:  IRMLS #202630264 Report a problem IRMLS #202630264 Report a problem | ||
| 5/13/2026 | Sold | $400,000$227/sqft |
Source:  MIBOR as distributed by MLS GRID #22096190 Report a problem MIBOR as distributed by MLS GRID #22096190 Report a problem | ||
| 4/27/2026 | Pending sale | $400,000 |
Source: IRMLS #202614288 Report a problem | ||
| 4/22/2026 | Listed for sale | $400,000$227/sqft |
Source: MIBOR as distributed by MLS GRID #22096190 Report a problem | ||
Public tax history
| Year | Property taxes | Tax assessment |
|---|---|---|
| 2025 | $2,732 +6.9% | $300,600 +10% |
| 2024 | $2,556 +7.1% | $273,200 +6.9% |
| 2023 | $2,386 +13.5% | $255,600 +7.1% |
| 2022 | $2,103 | $238,600 +13.5% |
| 2021 | -- | $210,300 |
Find assessor info on the county website
Monthly payment
Est. payment
Payment breakdown
Explore the cost of this home by adjusting the details. Changes won't be saved.Climate risks
Neighborhood: 46072
Nearby schools
Schools provided by the listing agent
- Elementary: Tipton
- Middle: Tipton
- High: Tipton
- District: Tipton Community School Corp.
Source: IRMLS. This data may not be complete. We recommend contacting the local school district to confirm school assignments for this home.

Similar homes
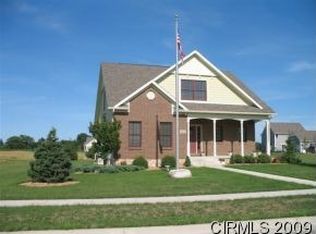
- $390,0003 bd3 ba2.2k sqft2020 Treving Dr, Cicero, IN 46034Active
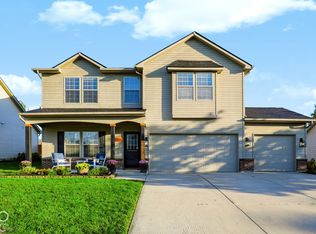 MLS ID #22129769, Lori Flynn, CENTURY 21 Scheetz. MIBOR as distributed by MLS GRID
 - $324,9994 bd3 ba2.2k sqft333 W Jackson St, Tipton, IN 46072For Sale
 MLS ID #202635971, Brittany Ritchie, Miles Realty Group. IRMLS
 - $349,9003 bd2 ba1.5k sqft2596 N State Road 213, Windfall, IN 46076Active
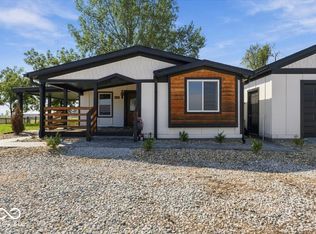 MLS ID #22126821, Maria Gutierrez, Realty World Indy. MIBOR as distributed by MLS GRID
 - $440,0003 bd2 ba2.4k sqft125 Monticello Ct, Kokomo, IN 46902Active
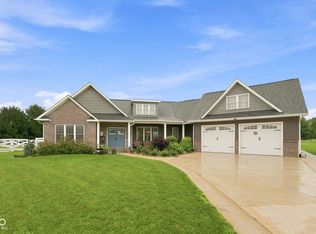 MLS ID #22121149, Joshua Chapman, Coldwell Banker Real Estate Group. MIBOR as distributed by MLS GRID
