Welcome home to this spacious 3-bedroom, 2.5-bath home offering 2,336 sq. ft. of comfortable living space with plenty of room both inside and out! The kitchen features a convenient eat-in area, easy access to the dining room, and a large doorway opening into the living room, creating an open feel while keeping everyone connected. Floor-to-ceiling cabinetry along one wall provides an abundance of storage, while on-demand hot water in the kitchen adds an extra touch of convenience. The primary suite offers a spacious private bathroom complete with dual vanities, a walk-in shower, and a deep soaking tub. The basement provides additional flexible space and includes a seller-installed exterior door entrance, making access easy from outside. A sump pump is also in place. The home features approximately five-year-old appliances and HVAC, with the HVAC system offering a transferable 5-year warranty. The warranty requires twice-yearly service to remain transferable. Outside, enjoy a generously sized backyard with a deck and a hot tub that stays with the home. A large front slab provides the perfect spot for rocking chairs and relaxing outdoors. The property also features two driveways, including one leading directly to the home and another providing access to the large pole barn. The pole barn offers two garage doors plus additional covered space, as well as an extra storage room and a fully fished room above the garage, providing plenty of room for vehicles, equipment, hobbies, or extra storage. Additional items included with the sale are the gun safe, corner desk, garage compressor with a 60-gallon tank, living room TV, and shelving in the garage and basement. With its spacious layout, abundant storage, versatile basement, multiple outdoor spaces, and large pole barn, this property offers plenty of room to make it your own!
Active
$310,000
3735 S 1100 E, Greentown, IN 46936
3beds
2,336sqft
Single Family Residence
Built in 1981
1.46 Acres Lot
$303,300 Zestimate®
$--/sqft
$-- HOA
What's special
Large pole barnSpacious layoutMultiple outdoor spacesAbundant storageApproximately five-year-old appliances
- 17 days
- 793
- 83
Zillow last checked:
Listing updated:
Listed by:
Andrew Hebble 574-581-0855,
eXp Realty, LLC
Source: IRMLS,MLS#: 202641080
Facts & features
Interior
Bedrooms & bathrooms
- Bedrooms: 3
- Bathrooms: 3
- Full bathrooms: 2
- 1/2 bathrooms: 1
- Main level bedrooms: 2
Bedroom 1
- Level: Main
Bedroom 2
- Level: Basement
Family room
- Level: Main
- Area: 285
- Dimensions: 15 x 19
Kitchen
- Level: Main
- Area: 231
- Dimensions: 11 x 21
Living room
- Level: Main
- Area: 253
- Dimensions: 23 x 11
Heating
- Electric, Propane, Forced Air
Cooling
- Central Air
Appliances
- Included: Disposal, Range/Oven Hook Up Elec, Dishwasher, Microwave, Refrigerator, Washer, Dryer-Electric, Electric Oven
- Laundry: Electric Dryer Hookup, Main Level, Washer Hookup
Features
- 1st Bdrm En Suite, Ceiling Fan(s), Walk-In Closet(s), Laminate Counters, Eat-in Kitchen, Soaking Tub, Kitchen Island, Stand Up Shower, Tub and Separate Shower, Main Level Bedroom Suite, Formal Dining Room, Custom Cabinetry
- Windows: Skylight(s)
- Basement: Crawl Space,Sump Pump
- Has fireplace: No
Interior area
- Total structure area: 4,144
- Total interior livable area: 2,336 sqft
- Finished area above ground: 2,336
- Finished area below ground: 0
Video & virtual tour
Property
Parking
- Parking features: Heated Garage
Features
- Levels: One
- Stories: 1
- Patio & porch: Deck
- Exterior features: Workshop
- Has spa: Yes
- Spa features: Private
Lot
- Size: 1.46 Acres
- Dimensions: 419x152
- Features: Level
Details
- Additional structures: Pole/Post Building
- Parcel number: 341123400025.000016
- Other equipment: TV Antenna, Generator
Construction
Type & style
- Home type: SingleFamily
- Property subtype: Single Family Residence
Materials
- Brick, Vinyl Siding
Condition
- New construction: No
- Year built: 1981
Utilities & green energy
- Sewer: Septic Tank
- Water: Well
- Utilities for property: Cable Available, Cable Connected
Community & HOA
Community
- Security: Smoke Detector(s)
- Subdivision: None
Location
- Region: Greentown
Financial & listing details
- Tax assessed value: $272,000
- Annual tax amount: $929
- Date on market: 10/3/2026
- Listing terms: Cash,Conventional,FHA,USDA Loan,VA Loan
Estimated market value
$303,300
$288,000 - $318,000
$2,309/mo
Price history
| Date | Event | Price |
|---|---|---|
| 10/3/2026 | Listed for sale | $310,000+67.7% |
Source:  IRMLS #202641080 Report a problem | ||
| 9/1/2021 | Pending sale | $184,900 |
Source: IRMLS #202130297 Report a problem | ||
| 8/19/2021 | Price change | $184,900-12% |
Source: IRMLS #202130297 Report a problem | ||
| 8/4/2021 | Price change | $210,000-4.5% |
Source: IRMLS #202130297 Report a problem | ||
| 7/27/2021 | Listed for sale | $219,900 |
Source: IRMLS #202130297 Report a problem | ||
Public tax history
| Year | Property taxes | Tax assessment |
|---|---|---|
| 2025 | $1,571 +5.5% | $272,000 +17.2% |
| 2024 | $1,489 -5.9% | $232,100 +13.6% |
| 2023 | $1,583 | $204,300 +4% |
| 2022 | -- | $196,400 +7.7% |
| 2021 | $1,328 +18% | $182,300 +11.4% |
| 2020 | $1,125 -2.8% | $163,700 +7.6% |
| 2019 | $1,157 +13.1% | $152,100 +7.5% |
| 2018 | $1,024 +6.6% | $141,500 +7% |
| 2017 | $960 +13.7% | $132,300 +2% |
| 2016 | $844 +3.7% | $129,700 +1% |
| 2014 | $814 +26.3% | $128,400 +16.1% |
| 2013 | $645 +5% | $110,600 -7.8% |
| 2012 | $614 -24.8% | $119,900 -14.7% |
| 2011 | $816 +1.9% | $140,600 +7.6% |
| 2010 | $801 -15.8% | $130,700 -10.8% |
| 2009 | $951 +1.1% | $146,500 +8.3% |
| 2007 | $940 -42.7% | $135,300 +1.4% |
| 2006 | $1,639 | $133,400 -2.1% |
| 2005 | -- | $136,300 |
Find assessor info on the county website
Monthly payment
Est. payment
Payment breakdown
Explore the cost of this home by adjusting the details. Changes won't be saved.Climate risks
Neighborhood: 46936
Nearby schools
Schools provided by the listing agent
- Elementary: Eastern
- Middle: Eastern
- High: Eastern
- District: Eastern Howard School Corp.
Source: IRMLS. This data may not be complete. We recommend contacting the local school district to confirm school assignments for this home.


Similar homes
- $279,9003 bd2 ba1.5k sqft508 Holiday Dr, Greentown, IN 46936For Sale
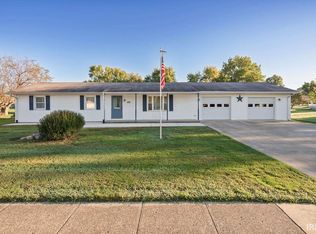 MLS ID #202641416, Marcia Ellis, The Hardie Group. IRMLS
- $365,0003 bd2 ba2.7k sqft2263 S 1300 E, Greentown, IN 46936For Sale
 MLS ID #202637952, Naomi Eason, RE/MAX Realty One. IRMLS
- $305,0003 bd2 ba2k sqft362 N 1350 E, Greentown, IN 46936For Sale
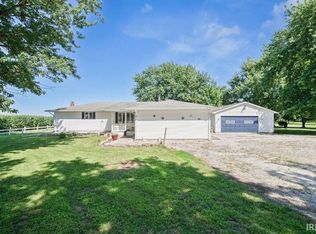 MLS ID #202632001, Cathy Hunnicutt, RE/MAX Realty One. IRMLS
- $314,9003 bd3 ba2.1k sqft709 E Main St, Greentown, IN 46936Active
 MLS ID #22126640, Kaye Simmons, Hardie Group. MIBOR as distributed by MLS GRID
