Welcome home to this well cared for 3 bedrm, 1.5 bath, vinyl ranch home on a spacious lot in Eastern Schools. From a covered front porch, you will enter into an open concept living area that consists of living room, dining room, kitchen, and sunroom. The 24x30 attached garage is heated with natural gas and has drive thru garage door on the back side that leads to a 24x24 detached garage (also heated with propane & electric) w/ an attached 16 x 24 x 6 lean-to. This property offers a great area for entertaining, hobbies, storage and much more. Improvements include a newer Living room window , water heater, some concrete, faucets 2 years old, carpet, interior paint, laminate flooring, refrigerator, washer, dryer, service door on detached garage- less than 5 years old. Basketball goal and flagpole remain. Inspections are welcome but property is sold as is.
Active
$279,900
508 Holiday Dr, Greentown, IN 46936
3beds
1,504sqft
Single Family Residence
Built in 1975
0.54 Acres Lot
$272,100 Zestimate®
$--/sqft
$-- HOA
What's special
Covered front porchDining roomBasketball goalInterior paintLaminate flooring
- 19 days
- 407
- 16
Zillow last checked:
Listing updated:
Listed by:
Marcia Ellis Main:765-457-7214,
The Hardie Group
Source: IRMLS,MLS#: 202641416
Facts & features
Interior
Bedrooms & bathrooms
- Bedrooms: 3
- Bathrooms: 2
- Full bathrooms: 1
- 1/2 bathrooms: 1
- Main level bedrooms: 3
Bedroom 1
- Level: Main
Bedroom 2
- Level: Main
Dining room
- Level: Main
- Area: 195
- Dimensions: 15 x 13
Kitchen
- Level: Main
- Area: 96
- Dimensions: 12 x 8
Living room
- Level: Main
- Area: 264
- Dimensions: 24 x 11
Heating
- Natural Gas, Forced Air
Cooling
- Central Air
Appliances
- Included: Disposal, Microwave, Refrigerator, Washer, Dryer-Electric, Electric Range, Gas Water Heater
- Laundry: Main Level, Washer Hookup
Features
- Ceiling Fan(s), Beamed Ceilings, Open Floorplan, Pantry, Formal Dining Room
- Flooring: Carpet, Laminate
- Basement: Crawl Space
- Has fireplace: No
- Fireplace features: None
Interior area
- Total structure area: 1,504
- Total interior livable area: 1,504 sqft
- Finished area above ground: 1,504
- Finished area below ground: 0
Video & virtual tour
Property
Parking
- Total spaces: 2.5
- Parking features: Attached, Garage Door Opener, Heated Garage, Concrete
- Attached garage spaces: 2.5
- Has uncovered spaces: Yes
Features
- Levels: One
- Stories: 1
- Patio & porch: Deck, Porch Covered
Lot
- Size: 0.54 Acres
- Features: Irregular Lot, Level, City/Town/Suburb
Details
- Additional structures: Second Garage
- Parcel number: 341104277002.000012
Construction
Type & style
- Home type: SingleFamily
- Architectural style: Ranch
- Property subtype: Single Family Residence
Materials
- Vinyl Siding
- Roof: Shingle
Condition
- New construction: No
- Year built: 1975
Utilities & green energy
- Sewer: City
- Water: City
Community & HOA
Community
- Security: Carbon Monoxide Detector(s), Smoke Detector(s)
- Subdivision: Elliott Estates
Location
- Region: Greentown
Financial & listing details
- Tax assessed value: $220,900
- Annual tax amount: $53
- Date on market: 10/6/2026
Estimated market value
$272,100
$258,000 - $286,000
$1,616/mo
Price history
| Date | Event | Price |
|---|---|---|
| 10/6/2026 | Listed for sale | $279,900 |
Source:  IRMLS #202641416 Report a problem | ||
Public tax history
| Year | Property taxes | Tax assessment |
|---|---|---|
| 2025 | $41 +2% | $220,900 +16.4% |
| 2024 | $40 +2% | $189,800 +9% |
| 2023 | $39 +2% | $174,100 +3.6% |
| 2022 | $38 +2% | $168,000 +14.9% |
| 2021 | $37 +2% | $146,200 +1.2% |
| 2020 | $37 -90.8% | $144,500 +5.2% |
| 2019 | $399 +5.8% | $137,300 +6.8% |
| 2018 | $377 -59% | $128,500 +6.3% |
| 2017 | $920 +0.9% | $120,900 |
| 2016 | $912 +2.9% | $120,900 +7.9% |
| 2014 | $886 +1.6% | $112,000 +6.8% |
| 2013 | $872 -0.2% | $104,900 -1.2% |
| 2012 | $873 -5.6% | $106,200 -3.1% |
| 2011 | $924 -5% | $109,600 |
| 2010 | $973 +11.2% | $109,600 -5.7% |
| 2009 | $875 -4.8% | $116,200 -8.4% |
| 2007 | $919 -48.7% | $126,900 -1.6% |
| 2006 | $1,793 | $128,900 +18.4% |
| 2005 | -- | $108,900 |
Find assessor info on the county website
Monthly payment
Est. payment
Payment breakdown
Explore the cost of this home by adjusting the details. Changes won't be saved.Climate risks
Neighborhood: 46936
Nearby schools
Schools provided by the listing agent
- Elementary: Eastern
- Middle: Eastern
- High: Eastern
- District: Eastern Howard School Corp.
Source: IRMLS. This data may not be complete. We recommend contacting the local school district to confirm school assignments for this home.

Similar homes
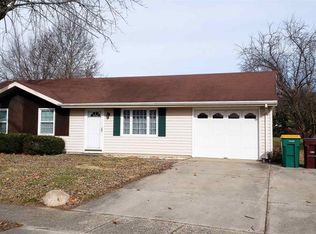
- $274,9003 bd2 ba1.4k sqft326 Harvey Dr, Greentown, IN 46936For Sale
 MLS ID #202640178, Ethan Hasting, Kaiser's Sweet Home Realty. IRMLS
- $290,0003 bd2 ba1.7k sqft211 Harrison Ct, Greentown, IN 46936For Sale
 MLS ID #202637153, Suzie Bradford, The Hardie Group. IRMLS
- $305,0003 bd2 ba2k sqft362 N 1350 E, Greentown, IN 46936For Sale
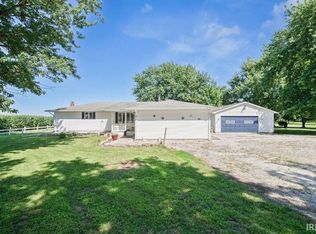 MLS ID #202632001, Cathy Hunnicutt, RE/MAX Realty One. IRMLS
- $325,0003 bd3 ba2k sqft4296 E 100 S, Kokomo, IN 46902For Sale
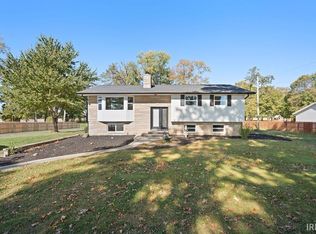 MLS ID #202643524, Michael Mygrant, Mygrant Realty & Appraisals. IRMLS
