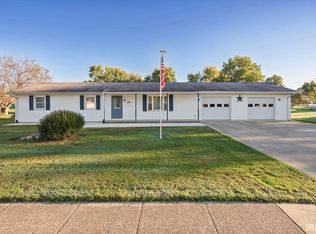
Please allow at least 48 hours for response to offers on this charming 3-bedroom, 2 bathroom ranch home that's nestled on over 2 acres of picturesque land. Recently remodeled and updated, this cozy retreat features an inviting living room, perfect for cozy nights and partially finished basement. Enjoy the sunrise from the sunroom facing east, offering a serene start to your day. In addition to an attached 2-car garage there is an second 2 car detached garage and a large finished shed perfect for hobbies or she shed. Home is being sold "AS IS".
Active
Price cut: $10K (8/31)
$305,000
362 N 1350 E, Greentown, IN 46936
3beds
2,060sqft
Single Family Residence
Built in 1966
2.34 Acres Lot
$299,800 Zestimate®
$--/sqft
$-- HOA
What's special
Sunroom facing eastRecently remodeled and updated
- 73 days
- 605
- 54
Zillow last checked:
Listing updated:
Listed by:
Cathy Hunnicutt Main:765-454-7300,
RE/MAX Realty One
Source: IRMLS,MLS#: 202632001
Facts & features
Interior
Bedrooms & bathrooms
- Bedrooms: 3
- Bathrooms: 2
- Full bathrooms: 2
- Main level bedrooms: 3
Bedroom 1
- Level: Main
Bedroom 2
- Level: Main
Family room
- Level: Main
- Area: 225
- Dimensions: 15 x 15
Kitchen
- Level: Main
- Area: 150
- Dimensions: 10 x 15
Living room
- Level: Main
- Area: 288
- Dimensions: 16 x 18
Heating
- Electric, Propane, Hot Water
Cooling
- Window Unit(s), Ceiling Fan(s)
Appliances
- Included: Range/Oven Hook Up Elec, Dishwasher, Refrigerator, Electric Range
- Laundry: Electric Dryer Hookup, Washer Hookup
Features
- Ceiling Fan(s), Laminate Counters, Tub/Shower Combination
- Flooring: Hardwood, Carpet, Vinyl
- Basement: Crawl Space,Partial,Partially Finished
- Number of fireplaces: 1
- Fireplace features: Living Room, Gas Log, Basement, Wood Burning Stove
Interior area
- Total structure area: 2,060
- Total interior livable area: 2,060 sqft
- Finished area above ground: 1,644
- Finished area below ground: 416
Video & virtual tour
Property
Parking
- Total spaces: 2
- Parking features: Attached, Garage Door Opener, Gravel
- Attached garage spaces: 2
- Has uncovered spaces: Yes
Features
- Levels: One
- Stories: 1
- Patio & porch: Porch Covered
Lot
- Size: 2.34 Acres
- Features: Level, 0-2.9999, Rural, Landscaped
Details
- Additional structures: Shed(s), Second Garage
- Additional parcels included: 3406-32-400-002.000-010
- Parcel number: 340632400003.000010
- Other equipment: Sump Pump
Construction
Type & style
- Home type: SingleFamily
- Architectural style: Ranch
- Property subtype: Single Family Residence
Materials
- Vinyl Siding
- Foundation: Slab
Condition
- New construction: No
- Year built: 1966
Utilities & green energy
- Electric: Duke Energy Indiana
- Sewer: Septic Tank
- Water: Well
Community & HOA
Community
- Subdivision: Other
Location
- Region: Greentown
Financial & listing details
- Tax assessed value: $4,700
- Annual tax amount: $911
- Date on market: 8/6/2026
- Listing terms: Cash,Conventional
Estimated market value
$299,800
$285,000 - $315,000
$1,806/mo
Price history
| Date | Event | Price |
|---|---|---|
| 8/31/2026 | Price change | $305,000-3.2% |
Source:  IRMLS #202632001 Report a problem IRMLS #202632001 Report a problem | ||
| 8/20/2026 | Price change | $315,000-1.6% |
Source: IRMLS #202632001 Report a problem | ||
| 8/13/2026 | Price change | $320,000-1.5% |
Source: IRMLS #202632001 Report a problem | ||
| 8/6/2026 | Listed for sale | $325,000+79.8% |
Source: IRMLS #202632001 Report a problem | ||
| 5/28/2024 | Sold | $180,777+3.3% |
Source: IRMLS #202414017 Report a problem | ||
| 4/25/2024 | Listed for sale | $175,000 |
Source: IRMLS #202414017 Report a problem | ||
Public tax history
| Year | Property taxes | Tax assessment |
|---|---|---|
| 2025 | $93 -1.6% | $4,700 |
| 2024 | $94 -14.7% | $4,700 |
| 2023 | $110 +0.7% | $4,700 |
| 2022 | $109 +0.1% | $4,700 +4.4% |
| 2021 | $109 +9.5% | $4,500 |
| 2020 | $100 -32.3% | $4,500 |
| 2019 | $147 +9.8% | $4,500 |
| 2018 | $134 +1.2% | $4,500 +12.5% |
| 2017 | $133 +36.6% | $4,000 |
| 2016 | $97 +2.8% | $4,000 |
| 2014 | $94 -4.9% | $4,000 |
| 2013 | $99 +4.9% | $4,000 |
| 2012 | $95 +37.4% | $4,000 +29% |
| 2011 | $69 -6.1% | $3,100 |
| 2010 | $73 +10.1% | $3,100 |
| 2009 | $67 -0.2% | $3,100 -6.1% |
| 2007 | $67 -0.7% | $3,300 |
| 2006 | $67 | $3,300 |
| 2005 | -- | $3,300 |
Find assessor info on the county website
Monthly payment
Est. payment
Payment breakdown
Explore the cost of this home by adjusting the details. Changes won't be saved.Climate risks
Neighborhood: 46936
Nearby schools
Schools provided by the listing agent
- Elementary: Eastern
- Middle: Eastern
- High: Eastern
- District: Eastern Howard School Corp.
Source: IRMLS. This data may not be complete. We recommend contacting the local school district to confirm school assignments for this home.
Similar homes
- $310,0003 bd3 ba2.3k sqft3735 S 1100 E, Greentown, IN 46936For Sale
 MLS ID #202641080, Andrew Hebble, eXp Realty, LLC. IRMLS
 - $279,9003 bd2 ba1.5k sqft508 Holiday Dr, Greentown, IN 46936For Sale
 MLS ID #202641416, Marcia Ellis, The Hardie Group. IRMLS
 - $--4 bd3 ba2.2k sqft3193 S Hamaker St, Marion, IN 46953AuctionAuction.com 2
- $399,9003 bd2 ba2.7k sqft2263 S 1300 E, Greentown, IN 46936For Sale
 MLS ID #202637952, Naomi Eason, RE/MAX Realty One. IRMLS
