**CONTINUE TO SHOW — THERE IS STILL AN OPPORTUNITY TO PURCHASE THIS HOME!** The seller has accepted an offer contingent on the current buyers selling their home. Because that sale has not yet occurred, the property will remain available for showings, and the seller can continue to consider additional offers. If you've had your eye on this one, don't count it out—you can still schedule a showing and submit an offer! This is one of those homes you have to step inside to truly appreciate! Behind the front door, you'll find a wonderfully updated 4-bedroom, 2.5-bath home with an unexpectedly spacious floor plan and room to spread out. The addition gives this home something special—a generous family room and a primary bedroom and bath located in their own private area, separate from the home's other three bedrooms. The dining room offers charming built-in cabinetry and extra storage, while multiple living spaces make it easy to entertain, relax, or simply give everyone a little room of their own. Then head outside, because this backyard deserves some attention too! The fenced yard and in-ground swimming pool create your own summertime hangout right at home. With a 2-car garage, beautifully updated interior, flexible living spaces, and a layout you simply wouldn't expect from the curb, this home is full of surprises—in all the right ways.
Active under contract
$299,900
616 E Main St, Gas City, IN 46933
4beds
2,312sqft
Single Family Residence
Built in 1958
0.26 Acres Lot
$293,600 Zestimate®
$--/sqft
$-- HOA
What's special
Fenced yardUnexpectedly spacious floor planGenerous family roomIn-ground swimming poolFlexible living spacesBeautifully updated interior
- 54 days
- 643
- 41
Zillow last checked:
Listing updated:
Listed by:
Lindsay Howell Cell:765-506-0010,
Howell Realty Group, LLC
Source: IRMLS,MLS#: 202634269
Facts & features
Interior
Bedrooms & bathrooms
- Bedrooms: 4
- Bathrooms: 3
- Full bathrooms: 2
- 1/2 bathrooms: 1
- Main level bedrooms: 4
Bedroom 1
- Level: Main
Bedroom 2
- Level: Main
Dining room
- Level: Main
- Area: 120
- Dimensions: 15 x 8
Family room
- Level: Main
- Area: 351
- Dimensions: 13 x 27
Kitchen
- Level: Main
- Area: 165
- Dimensions: 15 x 11
Living room
- Level: Main
- Area: 459
- Dimensions: 17 x 27
Heating
- Natural Gas, Forced Air
Cooling
- Central Air
Appliances
- Included: Range/Oven Hook Up Elec, Dishwasher, Microwave, Refrigerator, Electric Range, Gas Water Heater
- Laundry: Electric Dryer Hookup, Main Level, Washer Hookup
Features
- Ceiling Fan(s), Laminate Counters, Kitchen Island, Tub/Shower Combination, Main Level Bedroom Suite
- Flooring: Carpet, Laminate, Vinyl
- Windows: Double Pane Windows, Blinds
- Basement: Crawl Space,Block,Concrete
- Number of fireplaces: 1
- Fireplace features: Living Room
Interior area
- Total structure area: 2,312
- Total interior livable area: 2,312 sqft
- Finished area above ground: 2,312
- Finished area below ground: 0
Video & virtual tour
Property
Parking
- Total spaces: 2
- Parking features: Attached, Concrete
- Attached garage spaces: 2
- Has uncovered spaces: Yes
Features
- Levels: One
- Stories: 1
- Patio & porch: Deck, Covered, Porch Covered
- Pool features: In Ground
- Fencing: Partial,Privacy,Wood
Lot
- Size: 0.26 Acres
- Dimensions: 82X140
- Features: Other, City/Town/Suburb, Landscaped
Details
- Parcel number: 270734402013.000018
- Zoning: R1
- Other equipment: Pool Equipment
Construction
Type & style
- Home type: SingleFamily
- Architectural style: Ranch
- Property subtype: Single Family Residence
Materials
- Brick, Vinyl Siding
- Roof: Shingle
Condition
- New construction: No
- Year built: 1958
Utilities & green energy
- Sewer: City
- Water: City
Community & HOA
Community
- Features: Pool
- Subdivision: Other
Location
- Region: Gas City
Financial & listing details
- Tax assessed value: $263,400
- Annual tax amount: $2,370
- Date on market: 8/21/2026
- Listing terms: Cash,Conventional,FHA,USDA Loan,VA Loan
Estimated market value
$293,600
$279,000 - $308,000
$1,989/mo
Price history
| Date | Event | Price |
|---|---|---|
| 8/27/2026 | Listed for sale | $299,900+63.9% |
Source:  IRMLS #202634269 Report a problem IRMLS #202634269 Report a problem | ||
| 3/14/2018 | Sold | $183,000-1%$79/sqft |
Source: Agent Provided Report a problem | ||
| 1/25/2018 | Listed for sale | $184,900$80/sqft |
Source: Cannon Real Estate #201802754 Report a problem | ||
Public tax history
| Year | Property taxes | Tax assessment |
|---|---|---|
| 2025 | $2,350 -0.6% | $263,400 +12.1% |
| 2024 | $2,365 +20.5% | $235,000 +1.5% |
| 2023 | $1,963 +9.7% | $231,500 +16.7% |
| 2022 | $1,789 +3.4% | $198,400 +9.7% |
| 2021 | $1,731 +21% | $180,800 +3.4% |
| 2020 | $1,431 +3.9% | $174,900 +20.8% |
| 2019 | $1,378 +8.5% | $144,800 +2.7% |
| 2018 | $1,270 +4.3% | $141,000 +4% |
| 2017 | $1,218 +23.9% | $135,600 -0.8% |
| 2016 | $983 +1.1% | $136,700 +9.1% |
| 2014 | $972 +3.1% | $125,300 +2% |
| 2013 | $943 +5% | $122,800 -4.3% |
| 2012 | $898 -30.4% | $128,300 -11.6% |
| 2011 | $1,290 -8.3% | $145,100 -1% |
| 2010 | $1,406 +25.8% | $146,500 +9% |
| 2009 | $1,118 +16.1% | $134,400 +7.6% |
| 2007 | $962 | $124,900 |
Find assessor info on the county website
Monthly payment
Est. payment
Payment breakdown
Explore the cost of this home by adjusting the details. Changes won't be saved.Climate risks
Neighborhood: 46933
Nearby schools
Schools provided by the listing agent
- Elementary: Westview/Northview
- Middle: R J Basket
- High: Mississinewa
- District: Mississinewa Community School Corp.
Source: IRMLS. This data may not be complete. We recommend contacting the local school district to confirm school assignments for this home.

Similar homes
- $339,0004 bd3 ba2.5k sqft604 N 3rd St, Gas City, IN 46933For Sale
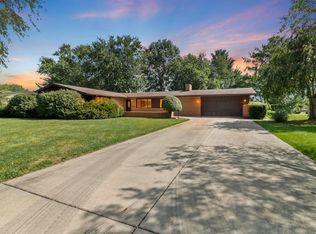 MLS ID #202638111, Kylie Sonner, Nicholson Realty 2.0 LLC. IRMLS
 - $254,9003 bd2 ba1.7k sqft121 E South B St, Gas City, IN 46933For Sale
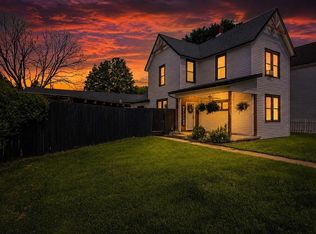 MLS ID #202635275, Alexis Johnson, Nicholson Realty 2.0 LLC. IRMLS
 - $249,9003 bd2 ba1.5k sqft210 E North East St, Gas City, IN 46933For Sale
 MLS ID #202624342, Kylie Sonner, Nicholson Realty 2.0 LLC. IRMLS
 - $229,9003 bd2 ba1.6k sqft312 E North C St, Gas City, IN 46933For Sale
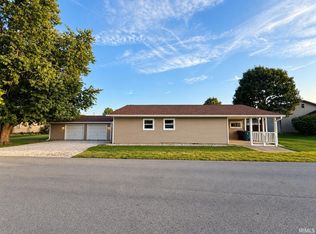 MLS ID #202638068, Connie Zirkle, Moving Real Estate. IRMLS
