Updated Multi-Level Steps from Taylor University | 4BR/3BA | Outstanding for Entertaining*SHOWINGS BEGIN SEPT 10*This spacious 2,400+ sq ft multi-level in Upland is loaded with updates and built for hosting. Just steps from Taylor University and zoned for Eastbrook Schools, this 4-bedroom, 3-bathroom home also features a huge great room PLUS a large bonus room that flexes easily as a 5th bedroom, home office, or rec room.The updated kitchen is the heart of the home, 2 bathrooms have been refreshed with brand-new LJ stone showers. Outdoor living is where this property truly shines: a screened-in patio, two additional patios, a fully fenced yard, and a storage shed give you space to entertain, relax, and keep everything organized. Home Highlights: 2,400+ sq ft // 4 bedrooms // 3 full bathrooms // Bonus room – flex to 5th bedroom, office, rec room// Updated kitchen // New LJ stone showers (2 bathrooms) // Screened-in patio + 2 additional patios // Fenced yard // Storage shed // Close to Taylor University and Eastbrook Schools
Active
$319,000
1081 S 1st St, Upland, IN 46989
4beds
2,484sqft
Single Family Residence
Built in 1961
9,147 Square Feet Lot
$307,300 Zestimate®
$--/sqft
$-- HOA
What's special
- 22 days
- 900
- 45
Zillow last checked:
Listing updated:
Listed by:
Drew Moser Cell:765-618-7408,
Nicholson Realty 2.0 LLC
Source: IRMLS,MLS#: 202636344
Facts & features
Interior
Bedrooms & bathrooms
- Bedrooms: 4
- Bathrooms: 3
- Full bathrooms: 3
Bedroom 1
- Level: Lower
Bedroom 2
- Level: Lower
Heating
- Natural Gas, Forced Air
Cooling
- Central Air
Appliances
- Included: Dishwasher, Microwave, Refrigerator, Washer, Dryer-Electric, Electric Oven, Electric Range, Water Filtration System, Electric Water Heater, Water Softener Owned
Features
- Basement: Daylight,Block
- Number of fireplaces: 2
- Fireplace features: Gas Log, Two
Interior area
- Total structure area: 2,684
- Total interior livable area: 2,484 sqft
- Finished area above ground: 2,484
- Finished area below ground: 0
Video & virtual tour
Property
Parking
- Total spaces: 2
- Parking features: Attached
- Attached garage spaces: 2
Lot
- Size: 9,147 Square Feet
- Dimensions: 72x132
- Features: Corner Lot
Details
- Parcel number: 270910201066.000013
- Other equipment: Sump Pump
Construction
Type & style
- Home type: SingleFamily
- Architectural style: Colonial,Ranch
- Property subtype: Single Family Residence
Materials
- Vinyl Siding
Condition
- New construction: No
- Year built: 1961
Utilities & green energy
- Sewer: City
- Water: City
Community & HOA
Community
- Subdivision: None
Location
- Region: Upland
Financial & listing details
- Tax assessed value: $195,700
- Annual tax amount: $1,338
- Date on market: 9/3/2026
- Listing terms: Cash,Conventional,FHA,VA Loan
Estimated market value
$307,300
$292,000 - $323,000
$2,195/mo
Price history
| Date | Event | Price |
|---|---|---|
| 9/10/2026 | Listed for sale | $319,000+150.2% |
Source:  IRMLS #202636344 Report a problem IRMLS #202636344 Report a problem | ||
| 9/26/2011 | Sold | $127,500$51/sqft |
Source: Agent Provided Report a problem | ||
Public tax history
| Year | Property taxes | Tax assessment |
|---|---|---|
| 2025 | $1,605 +17.6% | $195,700 -3.6% |
| 2024 | $1,365 +13.7% | $203,000 +11.5% |
| 2023 | $1,200 +16% | $182,100 +20.8% |
| 2022 | $1,034 +15.9% | $150,700 +11.9% |
| 2021 | $892 +1.4% | $134,700 +4.8% |
| 2020 | $880 +14.3% | $128,500 -2.3% |
| 2019 | $770 +9% | $131,500 +2.3% |
| 2018 | $706 +5.8% | $128,500 +1.3% |
| 2017 | $668 +4% | $126,800 |
| 2016 | $642 -8.6% | $126,800 -5.4% |
| 2014 | $703 +8.4% | $134,000 +5.3% |
| 2013 | $648 +37.2% | $127,300 +6.1% |
| 2012 | $473 -31% | $120,000 -15.8% |
| 2011 | $685 -56.7% | $142,500 -1.6% |
| 2010 | $1,581 +107.7% | $144,800 +2.5% |
| 2009 | $761 +7.1% | $141,300 |
| 2007 | $711 | $141,300 |
| 2006 | -- | $141,300 +15.2% |
| 2005 | -- | $122,700 |
Find assessor info on the county website
Monthly payment
Est. payment
Payment breakdown
Explore the cost of this home by adjusting the details. Changes won't be saved.Climate risks
Neighborhood: 46989
Nearby schools
Schools provided by the listing agent
- Elementary: Eastbrook South
- Middle: Eastbrook
- High: Eastbrook
- District: Eastbrook Community
Source: IRMLS. This data may not be complete. We recommend contacting the local school district to confirm school assignments for this home.
Similar homes
- $360,0004 bd3 ba2.5k sqft963 Eva Ln, Upland, IN 46989For Sale
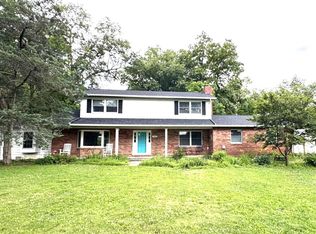 MLS ID #202625417, Susan Reese, F.C. Tucker Realty Center. IRMLS
 - $270,0003 bd2 ba1.5k sqft960 Sellers Rd, Upland, IN 46989For Sale
 MLS ID #202637887, Susan Reese, F.C. Tucker Realty Center. IRMLS
 - $434,9004 bd3 ba3k sqft499 W Overlook Dr, Upland, IN 46989For Sale
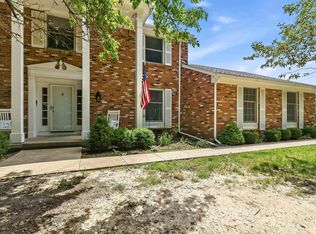 MLS ID #202620305, Jennifer Swanner, Nicholson Realty 2.0 LLC. IRMLS
 - $270,0002 bd2 ba1.4k sqft552 W Indiana Ave, Upland, IN 46989For Sale
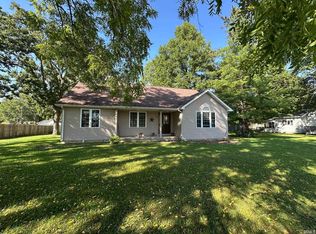 MLS ID #202637715, Linda K Robinson, Central Indiana Homes, LLC. IRMLS
