Showing start date June 6th. Classic charm meets everyday comfort in this stunning brick home featuring elegant white pillars, over 3,000 square feet of living space, and breathtaking views from its beautiful 5-acre setting. Offering 4 spacious bedrooms and generous living areas throughout, this property blends timeless character with the space and privacy today's buyers are searching for. Enjoy peaceful mornings overlooking the scenic surroundings and take advantage of the new walking trails located just across the street-the perfect evening strolls, morning runs, or simply enjoying nature close to home. This home provides endless possibilities for entertaining, relaxing, and making lifelong memories. There is simply to much to mention-this is one you truly have to see for yourself to appreciate everything it was to offer, and conveniently located across from Taylor University.
Active
Price cut: $5K (9/22)
$434,900
499 W Overlook Dr, Upland, IN 46989
4beds
3,022sqft
Single Family Residence
Built in 1973
5 Acres Lot
$-- Zestimate®
$--/sqft
$-- HOA
What's special
- 148 days
- 565
- 22
Zillow last checked:
Listing updated:
Listed by:
Jennifer Swanner Cell:765-661-4821,
Nicholson Realty 2.0 LLC
Source: IRMLS,MLS#: 202620305
Facts & features
Interior
Bedrooms & bathrooms
- Bedrooms: 4
- Bathrooms: 3
- Full bathrooms: 2
- 1/2 bathrooms: 1
Bedroom 1
- Level: Upper
Bedroom 2
- Level: Upper
Dining room
- Level: Main
- Area: 144
- Dimensions: 12 x 12
Family room
- Level: Main
- Area: 225
- Dimensions: 15 x 15
Kitchen
- Level: Main
- Area: 231
- Dimensions: 21 x 11
Living room
- Level: Main
- Area: 276
- Dimensions: 23 x 12
Heating
- Natural Gas, Forced Air
Cooling
- Central Air
Appliances
- Included: Disposal, Range/Oven Hook Up Elec, Dishwasher, Refrigerator, Electric Range, Gas Water Heater
- Laundry: Electric Dryer Hookup, Main Level, Washer Hookup
Features
- Beamed Ceilings, Tub/Shower Combination
- Windows: Window Treatments
- Basement: Crawl Space
- Number of fireplaces: 2
- Fireplace features: Family Room, Living Room, Recreation Room, Wood Burning, Insert
Interior area
- Total structure area: 3,022
- Total interior livable area: 3,022 sqft
- Finished area above ground: 3,022
- Finished area below ground: 0
Video & virtual tour
Property
Parking
- Total spaces: 2
- Parking features: Attached, Garage Door Opener, Asphalt
- Attached garage spaces: 2
- Has uncovered spaces: Yes
Features
- Levels: Two
- Stories: 2
- Patio & porch: Porch Covered
Lot
- Size: 5 Acres
- Dimensions: 330x660
- Features: Level, Sloped
Details
- Additional structures: Shed
- Parcel number: 270915200004.000013
Construction
Type & style
- Home type: SingleFamily
- Property subtype: Single Family Residence
Materials
- Brick, Vinyl Siding
Condition
- New construction: No
- Year built: 1973
Utilities & green energy
- Sewer: Septic Tank
- Water: Well
- Utilities for property: Cable Available
Community & HOA
Community
- Security: Smoke Detector(s)
- Subdivision: Upland Land Co
Location
- Region: Upland
Financial & listing details
- Tax assessed value: $342,000
- Annual tax amount: $2,773
- Date on market: 5/28/2026
- Listing terms: Cash,Conventional,FHA,USDA Loan,VA Loan
Estimated market value
Not available
Estimated sales range
Not available
Not available
Price history
| Date | Event | Price |
|---|---|---|
| 9/22/2026 | Price change | $434,900-1.1% |
Source:  IRMLS #202620305 Report a problem IRMLS #202620305 Report a problem | ||
| 8/10/2026 | Price change | $439,900-2.2% |
Source: IRMLS #202620305 Report a problem | ||
| 6/6/2026 | Listed for sale | $449,900+18.4% |
Source: IRMLS #202620305 Report a problem | ||
| 8/1/2023 | Sold | $380,000-3.8% |
Source: IRMLS #202316962 Report a problem | ||
| 7/14/2023 | Pending sale | $395,000 |
Source: IRMLS #202316962 Report a problem | ||
| 5/23/2023 | Listed for sale | $395,000 |
Source: IRMLS #202316962 Report a problem | ||
Public tax history
| Year | Property taxes | Tax assessment |
|---|---|---|
| 2025 | $2,580 +8.7% | $342,000 +2.6% |
| 2024 | $2,374 -7% | $333,200 +21.1% |
| 2023 | $2,553 +10.4% | $275,200 +7.4% |
| 2022 | $2,314 +13.4% | $256,300 +10.5% |
| 2021 | $2,041 +6.6% | $232,000 +4.7% |
| 2020 | $1,915 +17.3% | $221,500 +1.5% |
| 2019 | $1,632 +6.7% | $218,300 +5.7% |
| 2018 | $1,530 +5.1% | $206,500 +0.6% |
| 2017 | $1,455 +2.4% | $205,200 -0.1% |
| 2016 | $1,422 -4.4% | $205,400 -6% |
| 2014 | $1,487 +6.9% | $218,500 +5.2% |
| 2013 | $1,390 +27.6% | $207,700 +2.5% |
| 2012 | $1,090 -2.4% | $202,600 +4.9% |
| 2011 | $1,117 -19.1% | $193,200 -1.3% |
| 2010 | $1,380 +17.9% | $195,700 +2.5% |
| 2009 | $1,170 +7% | $191,000 +0.1% |
| 2007 | $1,094 | $190,800 |
Find assessor info on the county website
Monthly payment
Est. payment
Payment breakdown
Explore the cost of this home by adjusting the details. Changes won't be saved.Climate risks
Neighborhood: 46989
Nearby schools
Schools provided by the listing agent
- Elementary: Eastbrook South
- Middle: Eastbrook
- High: Eastbrook
- District: Eastbrook Community
Source: IRMLS. This data may not be complete. We recommend contacting the local school district to confirm school assignments for this home.
Similar homes
- $360,0004 bd3 ba2.5k sqft963 Eva Ln, Upland, IN 46989For Sale
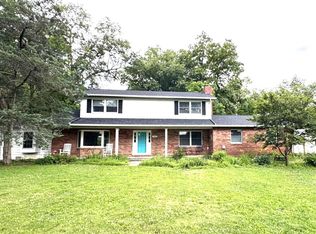 MLS ID #202625417, Susan Reese, F.C. Tucker Realty Center. IRMLS
 - $444,9003 bd2 ba2.5k sqft6231 E 600 S, Gas City, IN 46933For Sale
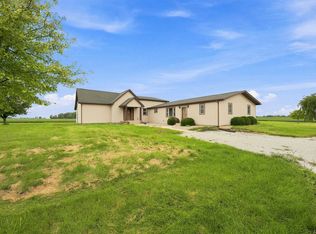 MLS ID #202631644, Sonia Radcliff, Uptown Realty Group. IRMLS
 - $309,0004 bd3 ba2.4k sqft1081 S 1st St, Upland, IN 46989For Sale
 MLS ID #202636344, Drew Moser, Nicholson Realty 2.0 LLC. IRMLS
 - $609,0004 bd4 ba3.5k sqft8948 E 600 S, Upland, IN 46989For Sale
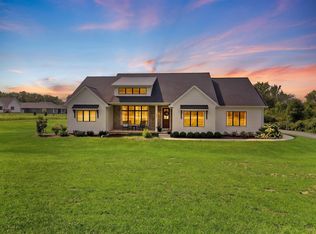 MLS ID #202632836, Drew Moser, Nicholson Realty 2.0 LLC. IRMLS
