Welcome home to this spacious 4-bedroom, 2.5-bath split-level home offering the best of both worlds—city utilities with a peaceful country setting on over 6 acres! Nestled among gorgeous mature trees, this property provides plenty of room to enjoy both inside and out. The home features a large family room, an additional great room with fireplace, and a full basement, giving everyone space to spread out or gather for entertaining. All new windows and a new front door were installed just six months ago, adding both curb appeal and energy efficiency. The seller is also offering immediate possession and a $2,500 flooring allowance, allowing you to add your own personal touch. Conveniently located between Van Buren and Eastbrook Junior/Senior High School and just approximately 6 miles from I-69, you'll enjoy easy access while still feeling tucked away in nature. As an added bonus, the TVs and entertainment center will remain with the home. Don't miss this rare opportunity to own a beautiful home with over 6 acres, abundant living space, and a truly picturesque setting!
Active
$399,900
9144 E 400 N, Van Buren, IN 46991
4beds
2,072sqft
Single Family Residence
Built in 1977
6.89 Acres Lot
$389,300 Zestimate®
$--/sqft
$-- HOA
What's special
Full basementPicturesque settingCurb appealAll new windowsAbundant living spaceLarge family room
- 34 days
- 646
- 29
Zillow last checked:
Listing updated:
Listed by:
Danielle Austin Cell:765-661-3310,
Austin Realty
Source: IRMLS,MLS#: 202631669
Facts & features
Interior
Bedrooms & bathrooms
- Bedrooms: 4
- Bathrooms: 3
- Full bathrooms: 2
- 1/2 bathrooms: 1
- Main level bedrooms: 1
Bedroom 1
- Level: Upper
Bedroom 2
- Level: Main
Dining room
- Level: Main
- Area: 140
- Dimensions: 14 x 10
Family room
- Area: 306
- Dimensions: 18 x 17
Kitchen
- Level: Main
- Area: 168
- Dimensions: 14 x 12
Living room
- Level: Main
- Area: 286
- Dimensions: 22 x 13
Heating
- Electric, Forced Air
Cooling
- Central Air
Appliances
- Included: Disposal, Microwave, Electric Range, Electric Water Heater, Water Softener Rented
- Laundry: Electric Dryer Hookup, Main Level
Features
- 1st Bdrm En Suite, Bookcases, Ceiling Fan(s), Laminate Counters, Tub/Shower Combination, Formal Dining Room, Great Room
- Flooring: Carpet, Vinyl
- Doors: Storm Door(s)
- Windows: Window Treatments
- Basement: Full,Concrete,Sump Pump
- Attic: Pull Down Stairs,Storage
- Number of fireplaces: 2
- Fireplace features: Living Room, Wood Burning, Basement
Interior area
- Total structure area: 3,444
- Total interior livable area: 2,072 sqft
- Finished area above ground: 2,072
- Finished area below ground: 0
Video & virtual tour
Property
Parking
- Total spaces: 2
- Parking features: Attached, Garage Door Opener, Heated Garage, Gravel
- Attached garage spaces: 2
- Has uncovered spaces: Yes
Features
- Levels: Tri-Level
- Patio & porch: Porch Covered
Lot
- Size: 6.89 Acres
- Features: Rolling Slope, City/Town/Suburb, Landscaped
Details
- Parcel number: 270122200002.000030
- Other equipment: TV Antenna, Built-In Entertainment Ct, Sump Pump
Construction
Type & style
- Home type: SingleFamily
- Property subtype: Single Family Residence
Materials
- Brick, Vinyl Siding
- Roof: Asphalt,Shingle
Condition
- New construction: No
- Year built: 1977
Utilities & green energy
- Sewer: City
- Water: City
Community & HOA
Community
- Security: Smoke Detector(s)
- Subdivision: None
Location
- Region: Van Buren
Financial & listing details
- Tax assessed value: $183,700
- Annual tax amount: $1,824
- Date on market: 8/5/2026
- Listing terms: Cash,Conventional,FHA,USDA Loan,VA Loan
Estimated market value
$389,300
$370,000 - $409,000
$1,969/mo
Price history
| Date | Event | Price |
|---|---|---|
| 8/5/2026 | Listed for sale | $399,900+185.6% |
Source:  IRMLS #202631669 Report a problem IRMLS #202631669 Report a problem | ||
| 7/9/1999 | Sold | $140,000$68/sqft |
Source: Public Record Report a problem | ||
Public tax history
| Year | Property taxes | Tax assessment |
|---|---|---|
| 2025 | $1,872 -2.2% | $183,700 +3.4% |
| 2024 | $1,915 -5.3% | $177,600 +2.8% |
| 2023 | $2,022 +6.2% | $172,800 -3.5% |
| 2022 | $1,904 +5.1% | $179,100 +7.7% |
| 2021 | $1,812 +13.9% | $166,300 +0.6% |
| 2020 | $1,591 +11.6% | $165,300 +7.8% |
| 2019 | $1,426 +7.8% | $153,400 +4.7% |
| 2018 | $1,322 +1.2% | $146,500 +2.5% |
| 2017 | $1,307 +2% | $142,900 -3.1% |
| 2016 | $1,281 +7.6% | $147,500 +1.1% |
| 2014 | $1,191 +2.3% | $145,900 +1.7% |
| 2013 | $1,164 +23% | $143,400 +1.6% |
| 2012 | $946 +15.2% | $141,100 +6.7% |
| 2011 | $822 -6.5% | $132,200 |
| 2010 | $879 +3.8% | $132,200 |
| 2009 | $846 +14.1% | $132,200 +5.2% |
| 2007 | $742 | $125,700 +0.8% |
| 2006 | -- | $124,700 +0.7% |
| 2005 | -- | $123,800 |
Find assessor info on the county website
Monthly payment
Est. payment
Payment breakdown
Explore the cost of this home by adjusting the details. Changes won't be saved.Climate risks
Neighborhood: 46991
Nearby schools
Schools provided by the listing agent
- Elementary: Eastbrook North
- Middle: Eastbrook
- High: Eastbrook
- District: Eastbrook Community
Source: IRMLS. This data may not be complete. We recommend contacting the local school district to confirm school assignments for this home.


Similar homes
- $435,0004 bd2 ba2.2k sqft5286 W 1000 S, Warren, IN 46792For Sale
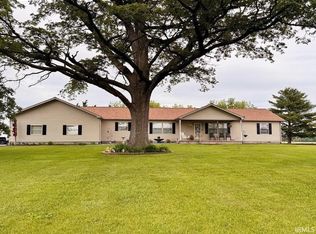 MLS ID #202632392, Cheryl Albright, CENTURY 21 Bradley Realty, Inc. IRMLS
 - $399,9004 bd3 ba1.7k sqft4295 S 600 W, Huntington, IN 46750For Sale
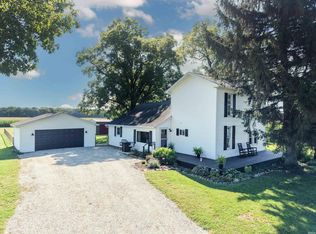 MLS ID #202635667, Darlene Bullock, North Eastern Group Realty. IRMLS
 - $399,9003 bd2 ba2k sqft4554 W 100 S, Huntington, IN 46750For Sale
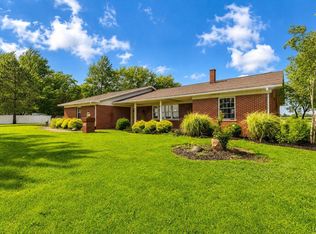 MLS ID #202633419, Sarah E Mast, Real Broker, LLC. IRMLS
 - $439,9004 bd3 ba3k sqft499 W Overlook Dr, Upland, IN 46989For Sale
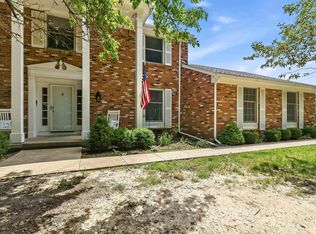 MLS ID #202620305, Jennifer Swanner, Nicholson Realty 2.0 LLC. IRMLS
