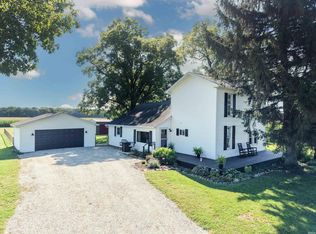
Welcome home to 4554 W 100 S, where comfortable country living meets the space and functionality you've been looking for. Situated on 2.54 acres just outside Huntington, this 3-bedroom, 2-bath ranch offers over 2,000 square feet of thoughtfully designed living space and a 3-car attached garage. Inside, you'll find an inviting open-concept layout that makes everyday living and entertaining feel effortless. The kitchen features stone countertops, plenty of workspace and storage, and flows seamlessly into the main living areas. The spacious primary suite provides a comfortable retreat with its own private bath, while two additional bedrooms offer flexibility for family, guests, or a home office. Outside, the generous acreage gives you room to spread out, enjoy the outdoors, entertain, garden, or simply take in the peaceful surroundings. With the ease of single-level living, an oversized garage, and more than two and a half acres to call your own, this property offers that hard-to-find combination of space, privacy, and convenience, all within easy reach of Huntington.
Active
$399,900
4554 W 100 S, Huntington, IN 46750
3beds
2,081sqft
Single Family Residence
Built in 1973
2.54 Acres Lot
$-- Zestimate®
$--/sqft
$-- HOA
What's special
Oversized garagePeaceful surroundingsGenerous acreageInviting open-concept layoutKitchen features stone countertopsSingle-level living
- 55 days
- 1,120
- 66
Zillow last checked:
Listing updated:
Listed by:
Sarah E Mast 765-618-0155,
Real Broker, LLC
Source: IRMLS,MLS#: 202633419
Facts & features
Interior
Bedrooms & bathrooms
- Bedrooms: 3
- Bathrooms: 2
- Full bathrooms: 2
- Main level bedrooms: 3
Bedroom 1
- Level: Main
Bedroom 2
- Level: Main
Kitchen
- Level: Main
- Area: 360
- Dimensions: 24 x 15
Living room
- Level: Main
- Area: 522
- Dimensions: 29 x 18
Heating
- Natural Gas, Forced Air
Cooling
- Central Air
Appliances
- Included: Range/Oven Hook Up Gas, Dishwasher, Microwave, Refrigerator, Washer, Dryer-Gas, Gas Range, Wine Cooler
- Laundry: Gas Dryer Hookup, Main Level, Washer Hookup
Features
- Stone Counters, Open Floorplan, Stand Up Shower, Tub/Shower Combination, Main Level Bedroom Suite
- Flooring: Vinyl
- Basement: Crawl Space,Block
- Number of fireplaces: 1
- Fireplace features: Living Room
Interior area
- Total structure area: 2,081
- Total interior livable area: 2,081 sqft
- Finished area above ground: 2,081
- Finished area below ground: 0
Video & virtual tour
Property
Parking
- Total spaces: 3
- Parking features: Attached, Garage Door Opener, Asphalt, Gravel
- Attached garage spaces: 3
- Has uncovered spaces: Yes
Features
- Levels: One
- Stories: 1
- Patio & porch: Deck Covered
Lot
- Size: 2.54 Acres
- Features: Level, 3-5.9999, Rural, Landscaped
Details
- Additional structures: Second Garage
- Parcel number: 350805300047.400010
Construction
Type & style
- Home type: SingleFamily
- Architectural style: Ranch
- Property subtype: Single Family Residence
Materials
- Brick, Shingle Siding
- Roof: Asphalt,Shingle
Condition
- New construction: No
- Year built: 1973
Utilities & green energy
- Sewer: None
- Water: Well
Community & HOA
Community
- Subdivision: None
Location
- Region: Huntington
Financial & listing details
- Tax assessed value: $299,500
- Annual tax amount: $1,913
- Date on market: 8/16/2026
- Listing terms: Cash,Conventional,FHA,USDA Loan,VA Loan
Estimated market value
Not available
Estimated sales range
Not available
$1,916/mo
Price history
| Date | Event | Price |
|---|---|---|
| 8/21/2026 | Listed for sale | $399,900+381.8% |
Source:  IRMLS #202633419 Report a problem IRMLS #202633419 Report a problem | ||
| 5/24/2018 | Sold | $83,000$40/sqft |
Source: Public Record Report a problem | ||
| 4/25/2018 | Listed for sale | -- |
Source: Auction.com Report a problem | ||
Public tax history
| Year | Property taxes | Tax assessment |
|---|---|---|
| 2025 | $1,814 -11.5% | $299,500 +21.4% |
| 2024 | $2,050 -0.9% | $246,800 -7.1% |
| 2023 | $2,068 +18.5% | $265,800 +2.9% |
| 2022 | $1,745 +6.7% | $258,300 +25.1% |
| 2021 | $1,634 +25.2% | $206,400 +8.3% |
| 2020 | $1,305 -7.5% | $190,500 +10.2% |
| 2019 | $1,411 +49.9% | $172,900 +6.1% |
| 2017 | $941 +3.8% | $162,900 +6.1% |
| 2016 | $906 +0.6% | $153,500 +3.3% |
| 2014 | $901 -2.1% | $148,600 -1.8% |
| 2013 | $920 +14.7% | $151,300 +10.4% |
| 2012 | $802 -19.5% | $137,100 -13.4% |
| 2011 | $997 -9.3% | $158,300 |
| 2010 | $1,099 +12.4% | $158,300 |
| 2009 | $978 +16.3% | $158,300 -3.6% |
| 2007 | $840 -43.9% | $164,200 +1.7% |
| 2006 | $1,499 | $161,400 +21.5% |
| 2005 | -- | $132,800 |
Find assessor info on the county website
Monthly payment
Est. payment
Payment breakdown
Explore the cost of this home by adjusting the details. Changes won't be saved.Climate risks
Neighborhood: 46750
Nearby schools
Schools provided by the listing agent
- Elementary: Salamonie
- Middle: Riverview
- High: Huntington North
- District: Huntington County Community
Source: IRMLS. This data may not be complete. We recommend contacting the local school district to confirm school assignments for this home.

Similar homes
- $382,4004 bd3 ba1.7k sqft4295 S 600 W, Huntington, IN 46750For Sale
 MLS ID #202635667, Darlene Bullock, North Eastern Group Realty. IRMLS
 - $459,9003 bd2 ba1.6k sqft606 W Markle Rd, Huntington, IN 46750For Sale
 MLS ID #202632647, Andy D Eckert, Ness Bros. Realtors & Auctione. IRMLS
 - $459,0003 bd4 ba2.8k sqft601 Brittania Dr, Huntington, IN 46750For Sale
 MLS ID #202634380, Jodi Scheiber, CENTURY 21 Bradley Realty, Inc. IRMLS
 - $295,0004 bd1 ba2.1k sqft721 E 100 S, Huntington, IN 46750For Sale
 MLS ID #202626175, Alana Steele, Hoosier Real Estate Group. IRMLS
