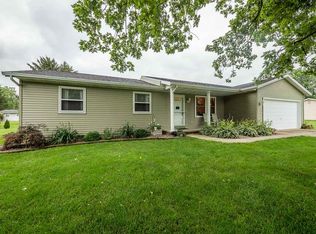
This beautifully renovated 3-bedroom, 1-bath ranch offers a long list of updates and a fresh, modern interior. The kitchen features updated cabinetry, granite countertops, and stainless steel appliances, while new flooring, lighting, paint, and other finishes carry throughout the home. Outside, you’ll find a covered front porch, concrete patio in the back, two-car garage, and storage shed. Situated on just under half an acre, the property also features two apple trees and plenty of room to enjoy the outdoors. Conveniently located near Huntington and surrounding amenities such as the forks of the Wabash walking trail!
Active
Price cut: $10.1K (10/19)
$214,900
3310 N Rangeline Rd, Huntington, IN 46750
3beds
1,074sqft
Single Family Residence
Built in 1965
0.41 Acres Lot
$211,400 Zestimate®
$--/sqft
$-- HOA
What's special
Covered front porchStorage shedTwo-car garageGranite countertopsTwo apple treesBeautifully renovatedNew flooring
- 50 days
- 549
- 38
Zillow last checked:
Listing updated:
Listed by:
Lawson Doyle Off:260-356-5505,
Hoosier Real Estate Group
Source: IRMLS,MLS#: 202635889
Facts & features
Interior
Bedrooms & bathrooms
- Bedrooms: 3
- Bathrooms: 1
- Full bathrooms: 1
- Main level bedrooms: 3
Bedroom 1
- Level: Main
Bedroom 2
- Level: Main
Kitchen
- Area: 336
- Dimensions: 28 x 12
Living room
- Area: 154
- Dimensions: 11 x 14
Heating
- Propane, Forced Air
Cooling
- Central Air
Appliances
- Included: Disposal, Dishwasher, Microwave, Gas Oven, Gas Range, Water Filtration System, Gas Water Heater, Water Softener Owned
- Laundry: Electric Dryer Hookup, Main Level, Washer Hookup
Features
- Ceiling Fan(s), Stone Counters, Open Floorplan
- Flooring: Tile, Vinyl
- Basement: Crawl Space
- Attic: Storage
- Has fireplace: No
- Fireplace features: None
Interior area
- Total structure area: 1,074
- Total interior livable area: 1,074 sqft
- Finished area above ground: 1,074
- Finished area below ground: 0
Video & virtual tour
Property
Parking
- Total spaces: 2
- Parking features: Attached, Garage Door Opener, Stone
- Attached garage spaces: 2
- Has uncovered spaces: Yes
Features
- Levels: One
- Stories: 1
- Patio & porch: Porch Covered
Lot
- Size: 0.41 Acres
- Dimensions: 120x149
- Features: Level, Rural Subdivision, Near Walking Trail, Landscaped
Details
- Additional structures: Shed
- Parcel number: 350517300115.000004
- Zoning: R4
- Zoning description: Residential
Construction
Type & style
- Home type: SingleFamily
- Architectural style: Ranch
- Property subtype: Single Family Residence
Materials
- Aluminum Siding
- Roof: Shingle
Condition
- New construction: No
- Year built: 1965
Utilities & green energy
- Electric: Duke Energy Indiana
- Sewer: Regional
- Water: Well
Community & HOA
Community
- Subdivision: Yakes
Location
- Region: Huntington
Financial & listing details
- Tax assessed value: $141,200
- Annual tax amount: $1,065
- Date on market: 9/1/2026
- Listing terms: Cash,Conventional,FHA,USDA Loan
Estimated market value
$211,400
$201,000 - $222,000
$1,275/mo
Price history
| Date | Event | Price |
|---|---|---|
| 10/19/2026 | Price change | $214,900-4.5% |
Source:  IRMLS #202635889 Report a problem IRMLS #202635889 Report a problem | ||
| 9/28/2026 | Price change | $224,999-2.2% |
Source: IRMLS #202635889 Report a problem | ||
| 9/1/2026 | Listed for sale | $230,000 |
Source: IRMLS #202635889 Report a problem | ||
Public tax history
| Year | Property taxes | Tax assessment |
|---|---|---|
| 2025 | $1,941 +18.6% | $141,200 +21.5% |
| 2024 | $1,636 +12% | $116,200 +25.6% |
| 2023 | $1,461 -3.5% | $92,500 +7.4% |
| 2022 | $1,514 -3.7% | $86,100 +7.4% |
| 2021 | $1,572 +24.1% | $80,200 |
| 2020 | $1,266 -17.7% | $80,200 +18.1% |
| 2019 | $1,538 +470.5% | $67,900 +0.9% |
| 2017 | $270 -5.5% | $67,300 +0.9% |
| 2016 | $285 +10.7% | $66,700 +0.3% |
| 2014 | $258 +0.3% | $66,500 -1.6% |
| 2013 | $257 +5.4% | $67,600 +10.3% |
| 2012 | $244 +149.8% | $61,300 -11.4% |
| 2011 | $98 -7.8% | $69,200 |
| 2010 | $106 -5.3% | $69,200 -5.1% |
| 2009 | $112 -47.6% | $72,900 -5.8% |
| 2007 | $213 -45.7% | $77,400 +6.2% |
| 2006 | $393 | $72,900 +11.3% |
| 2005 | -- | $65,500 |
Find assessor info on the county website
Monthly payment
Est. payment
Payment breakdown
Explore the cost of this home by adjusting the details. Changes won't be saved.Climate risks
Neighborhood: 46750
Nearby schools
Schools provided by the listing agent
- Elementary: Andrews
- Middle: Riverview
- High: Huntington North
- District: Huntington County Community
Source: IRMLS. This data may not be complete. We recommend contacting the local school district to confirm school assignments for this home.
Similar homes
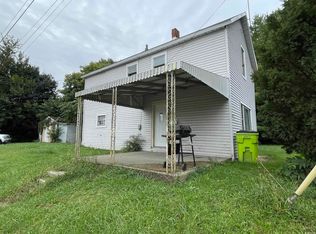
- $--3 bd1 ba1.2k sqft2145 Sabine St, Huntington, IN 46750Auction
 MLS ID #202641193, Chad Metzger, Metzger Property Services, LLC. IRMLS
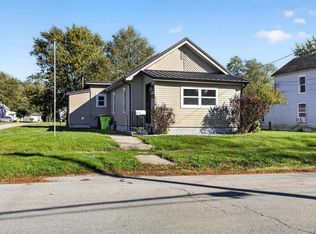
 - $169,9003 bd1 ba1.1k sqft473 Swan St, Huntington, IN 46750For Sale
 MLS ID #202643320, Jeremiah Garner, RE/MAX Results. IRMLS
 - $182,5003 bd1 ba1.2k sqft1806 Fruit St, Huntington, IN 46750For Sale
 MLS ID #202640801, Emir Nadarevic, CENTURY 21 Bradley Realty, Inc. IRMLS
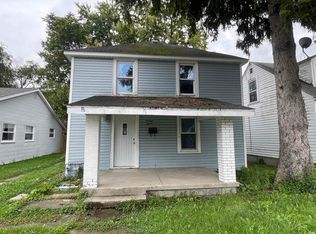
 - $--4 bd2 ba1.3k sqft1315 Ogan Ave, Huntington, IN 46750Auction
 MLS ID #202641172, Chad Metzger, Metzger Property Services, LLC. IRMLS
