Welcome to this beautifully maintained 3-bedroom, 1-bath ranch offering 1,330 square feet of inviting living space in a peaceful, sought-after neighborhood! From the moment you arrive, you'll appreciate the home's attractive curb appeal, mature landscaping, and welcoming covered front porch. Step inside to a stunning, oversized living room featuring soaring vaulted ceilings and impressive cathedral windows across the front of the home, filling the space with an abundance of natural light and creating an open, airy atmosphere that's perfect for relaxing or entertaining. The spacious eat-in kitchen offers plenty of cabinetry and room for family meals, making it the heart of the home. Step outside to your own private backyard oasis featuring a full privacy fence, beautifully landscaped grounds, a spacious open patio, and a charming firepit gathering area complete with attractive landscaping and seating—perfect for entertaining friends, enjoying cool evenings, or simply unwinding after a long day. An 8' x 10' utility shed provides additional storage for lawn equipment and outdoor essentials. Additional features include a heated 2-car attached garage, a newer roof (approximately 7 years old or less), and a water heater that's only 2 years old, offering added value and peace of mind. This move-in-ready home truly combines comfort, style, and outdoor living in one exceptional package. From the impressive vaulted living room to the private backyard retreat, every detail has been designed for easy living and memorable gatherings. Don't miss your opportunity to make this exceptional property your next home—schedule your private showing today!
Active
Price cut: $5K (10/6)
$234,900
2008 Stoney Hurst Bnd, Huntington, IN 46750
3beds
1,330sqft
Single Family Residence
Built in 1988
8,712 Square Feet Lot
$231,100 Zestimate®
$--/sqft
$-- HOA
What's special
Spacious open patioOpen airy atmosphereBeautifully landscaped groundsCharming firepit gathering areaFull privacy fenceWelcoming covered front porchAttractive curb appeal
- 75 days
- 387
- 17
Zillow last checked:
Listing updated:
Listed by:
Carl Mygrant 260-519-0114,
Century 21 The Property Shoppe
Source: IRMLS,MLS#: 202630466
Facts & features
Interior
Bedrooms & bathrooms
- Bedrooms: 3
- Bathrooms: 1
- Full bathrooms: 1
- Main level bedrooms: 3
Bedroom 1
- Level: Main
Bedroom 2
- Level: Main
Dining room
- Level: Main
- Area: 56
- Dimensions: 8 x 7
Kitchen
- Level: Main
- Area: 190
- Dimensions: 19 x 10
Living room
- Level: Main
- Area: 252
- Dimensions: 18 x 14
Heating
- Baseboard
Cooling
- Central Air
Appliances
- Included: Range/Oven Hook Up Elec
- Laundry: Electric Dryer Hookup, Washer Hookup
Features
- Ceiling Fan(s), Eat-in Kitchen
- Has basement: No
- Attic: Pull Down Stairs,Storage
- Has fireplace: No
Interior area
- Total structure area: 1,330
- Total interior livable area: 1,330 sqft
- Finished area above ground: 1,330
- Finished area below ground: 0
Video & virtual tour
Property
Parking
- Total spaces: 2
- Parking features: Attached, Garage Door Opener, Heated Garage, Concrete
- Attached garage spaces: 2
- Has uncovered spaces: Yes
Features
- Levels: One
- Stories: 1
- Patio & porch: Patio, Porch Covered
- Fencing: Privacy
Lot
- Size: 8,712 Square Feet
- Dimensions: 70 x 126
- Features: Level, City/Town/Suburb, Landscaped
Details
- Additional structures: Shed
- Parcel number: 350522400053.500005
- Other equipment: TV Antenna
Construction
Type & style
- Home type: SingleFamily
- Architectural style: Ranch
- Property subtype: Single Family Residence
Materials
- Vinyl Siding
- Foundation: Slab
- Roof: Asphalt
Condition
- New construction: No
- Year built: 1988
Utilities & green energy
- Electric: Duke Energy Indiana
- Gas: None
- Sewer: City
- Water: City, Huntington City Utilities
Community & HOA
Community
- Features: Sidewalks
- Subdivision: Stoney Brook Heights
Location
- Region: Huntington
Financial & listing details
- Tax assessed value: $93,000
- Annual tax amount: $1,717
- Date on market: 7/28/2026
- Listing terms: Cash,Conventional,FHA,USDA Loan,VA Loan
Estimated market value
$231,100
$220,000 - $243,000
$1,394/mo
Price history
| Date | Event | Price |
|---|---|---|
| 10/6/2026 | Price change | $234,900-2.1% |
Source:  IRMLS #202630466 Report a problem IRMLS #202630466 Report a problem | ||
| 8/31/2026 | Price change | $239,900-2% |
Source: IRMLS #202630466 Report a problem | ||
| 7/28/2026 | Listed for sale | $244,900 |
Source: IRMLS #202630466 Report a problem | ||
Public tax history
| Year | Property taxes | Tax assessment |
|---|---|---|
| 2016 | $499 +25.3% | $93,000 +7.6% |
| 2014 | $399 -12.1% | $86,400 -3.7% |
| 2013 | $454 -8.4% | $89,700 -1.4% |
| 2012 | $496 -17.8% | $91,000 -3.6% |
| 2011 | $603 -36.2% | $94,400 |
| 2010 | $944 +1.1% | $94,400 |
| 2009 | $934 +69% | $94,400 |
| 2007 | $553 -53.1% | $94,400 +1% |
| 2006 | $1,180 | $93,500 |
Find assessor info on the county website
Monthly payment
Est. payment
Payment breakdown
Explore the cost of this home by adjusting the details. Changes won't be saved.Climate risks
Neighborhood: 46750
Nearby schools
Schools provided by the listing agent
- Elementary: Horace Mann
- Middle: Riverview
- High: Huntington North
- District: Huntington County Community
Source: IRMLS. This data may not be complete. We recommend contacting the local school district to confirm school assignments for this home.
- $192,9003 bd1 ba1.3k sqft2008 Stoney Hurst Bnd, Huntington, IN 46750Off Market
- $220,6003 bd2 ba1.4k sqft2010 Stoney Hurst Bnd, Huntington, IN 46750Off Market
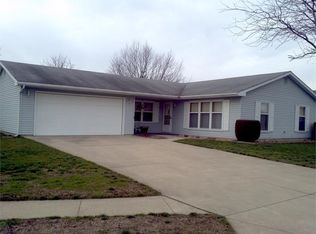
- $219,6003 bd2 ba1.4k sqft2010 Stoney Hurst Bnd, Huntington, IN 46750Off Market
- $230,0003 bd2 ba1.2k sqft2006 Stoney Hurst Bnd, Huntington, IN 46750Sold
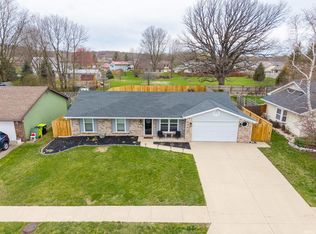
Similar homes
- $269,9003 bd2 ba1.5k sqft1310 Swan St, Huntington, IN 46750For Sale
 MLS ID #202635744, Kimberly A Haneline-Patmore, CENTURY 21 Bradley Realty, Inc. IRMLS
 - $239,9002 bd2 ba1.3k sqft1621 N Little River Ct, Huntington, IN 46750For Sale
 MLS ID #202634064, Tiffiny D Holmes, RE/MAX Results. IRMLS
 - $224,9993 bd1 ba1k sqft3310 N Rangeline Rd, Huntington, IN 46750For Sale
 MLS ID #202635889, Lawson Doyle, Hoosier Real Estate Group. IRMLS
 - $180,0003 bd2 ba1.9k sqft423 W Tipton St, Huntington, IN 46750For Sale
 MLS ID #202640741, Cameron Scott, F.C. Tucker Fort Wayne. IRMLS
