**OPEN HOUSE SUNDAY 9/13 1PM-3PM** Welcome home to this adorable 3-bedroom, 1-bathroom property in Markle, Indiana, located within the highly regarded Northern Wells Community School District! This inviting home offers the perfect blend of peaceful privacy and convenient accessibility, with easy access to I-69 and just minutes from all the amenities Markle has to offer. Step inside and enjoy the abundance of natural sunlight streaming through the large living room windows, creating a bright and welcoming space that’s perfect for relaxing or entertaining. The home also features a covered front porch where you can unwind and enjoy a morning cup of coffee. A 2-car attached garage provides convenient parking and additional storage, while the newer metal roof, installed just two years ago, offers peace of mind for years to come. Tucked away in a peaceful setting yet close to everything you need, this charming Markle home is ready to welcome its next owners.
Active under contract
$240,000
680 N Maddux St, Markle, IN 46770
3beds
1,931sqft
Single Family Residence
Built in 1948
9,147 Square Feet Lot
$236,300 Zestimate®
$--/sqft
$-- HOA
What's special
Covered front porchBright and welcoming space
- 57 days
- 511
- 53
Likely to sell faster than
Zillow last checked:
Listing updated:
Listed by:
Lori Quakenbush Cell:260-273-5013,
Impact Realty LLC
Source: IRMLS,MLS#: 202635297
Facts & features
Interior
Bedrooms & bathrooms
- Bedrooms: 3
- Bathrooms: 1
- Full bathrooms: 1
- Main level bedrooms: 1
Bedroom 1
- Level: Main
Bedroom 2
- Level: Upper
Dining room
- Level: Main
- Area: 72
- Dimensions: 8 x 9
Kitchen
- Level: Main
- Area: 169
- Dimensions: 13 x 13
Living room
- Level: Main
- Area: 182
- Dimensions: 14 x 13
Office
- Level: Main
- Area: 104
- Dimensions: 13 x 8
Heating
- Natural Gas, Forced Air
Cooling
- Central Air
Appliances
- Included: Disposal, Dishwasher, Microwave, Refrigerator, Gas Range, Electric Water Heater, Water Softener Owned
Features
- Tub/Shower Combination, Main Level Bedroom Suite
- Basement: Finished,Concrete,Sump Pump
- Has fireplace: No
Interior area
- Total structure area: 1,931
- Total interior livable area: 1,931 sqft
- Finished area above ground: 1,436
- Finished area below ground: 495
Video & virtual tour
Property
Parking
- Total spaces: 2
- Parking features: Attached, Garage Door Opener
- Attached garage spaces: 2
Features
- Levels: One and One Half
- Stories: 1.5
- Patio & porch: Deck Covered
- Fencing: Partial,Wood
Lot
- Size: 9,147 Square Feet
- Dimensions: 60x150
- Features: Corner Lot, Landscaped
Details
- Parcel number: 900406504002.000017
- Zoning: R1
- Other equipment: Sump Pump+Battery Backup
Construction
Type & style
- Home type: SingleFamily
- Architectural style: Cape Cod
- Property subtype: Single Family Residence
Materials
- Aluminum Siding
- Roof: Metal
Condition
- New construction: No
- Year built: 1948
Utilities & green energy
- Sewer: City
- Water: City
Community & HOA
Community
- Subdivision: None
Location
- Region: Markle
Financial & listing details
- Annual tax amount: $1,926
- Date on market: 8/27/2026
- Listing terms: Cash,Conventional,VA Loan
Estimated market value
$236,300
$224,000 - $248,000
$1,379/mo
Price history
| Date | Event | Price |
|---|---|---|
| 10/5/2026 | Pending sale | $240,000$124/sqft |
Source:  NextHome #202635297 Report a problem NextHome #202635297 Report a problem | ||
| 8/27/2026 | Listed for sale | $240,000+18.2% |
Source:  IRMLS #202635297 Report a problem IRMLS #202635297 Report a problem | ||
| 10/20/2023 | Sold | $203,000+1.5% |
Source: IRMLS #202335035 Report a problem | ||
| 9/28/2023 | Pending sale | $199,995 |
Source: IRMLS #202335035 Report a problem | ||
| 9/25/2023 | Listed for sale | $199,995 |
Source: IRMLS #202335035 Report a problem | ||
Public tax history
Tax history is unavailable.
Monthly payment
Est. payment
Payment breakdown
Explore the cost of this home by adjusting the details. Changes won't be saved.Climate risks
Neighborhood: 46770
Nearby schools
Schools provided by the listing agent
- Elementary: Lancaster Central
- Middle: Norwell
- High: Norwell
- District: Northern Wells Community
Source: IRMLS. This data may not be complete. We recommend contacting the local school district to confirm school assignments for this home.
Similar homes
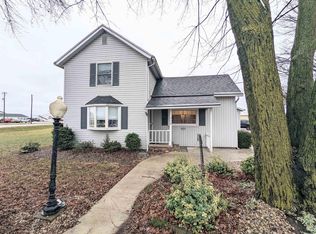
- $250,0003 bd2 ba1.5k sqft1005 Ogan Ave, Huntington, IN 46750For Sale
 MLS ID #202643473, Craig Johnson, Johnson Realty. IRMLS
 - $245,0003 bd2 ba2.2k sqft711 Himes St, Huntington, IN 46750For Sale
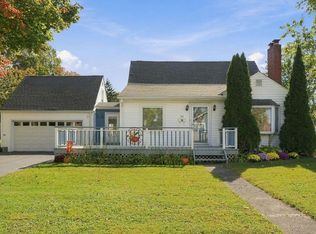 MLS ID #202643266, Joni Donaghy-Myers, Coldwell Banker Holloway. IRMLS
 - $299,9004 bd2 ba1.4k sqft411 Cottonwood Ct, Markle, IN 46770For Sale
 MLS ID #202633842, Elizabeth A Urschel, CENTURY 21 Bradley Realty, Inc. IRMLS
 - $235,0003 bd2 ba1.9k sqft4400 W 200 S, Liberty Center, IN 46766For Sale
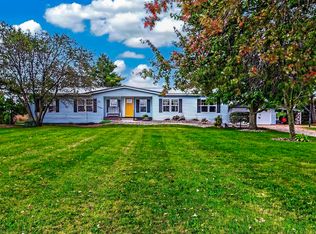 MLS ID #202643164, Julie Rupp, CUPP REAL ESTATE. IRMLS
