Custom home in Forest Cove! A majority of the home offers luxury vinyl plank accented with painted trimwork. The great room has a cathedral ceiling and opens to the kitchen with custom stained cabinetry and an island with breakfast bar. Off the nook is a 14' x 12' patio. This home offers a large primary suite with a walk in closet and spacious bathroom. The garage is painted, trimmed and has a hybrid polymer floor coating. Don't miss out on this charming ranch home in Markle.
Active
$314,900
451 Cottonwood Ct, Markle, IN 46770
3beds
1,269sqft
:
Get pre-qualified$1,936/mo
Single Family Residence
Built in 2024
0.46 Acres Lot
$311,600 Zestimate®
$--/sqft
$17/mo HOA
What's special
Large primary suiteSpacious bathroomPainted trimworkIsland with breakfast bar
- 36 days |
- 199 |
- 9 |
Zillow last checked:
Listing updated:
Listed by:
Elizabeth A Urschel Off:260-399-1177,
CENTURY 21 Bradley Realty, Inc
Source: IRMLS,MLS#: 202624717
Facts & features
Interior
Bedrooms & bathrooms
- Bedrooms: 3
- Bathrooms: 2
- Full bathrooms: 2
- Main level bedrooms: 3
Bedroom 1
- Level: Main
Bedroom 2
- Level: Main
Kitchen
- Level: Main
- Area: 132
- Dimensions: 12 x 11
Living room
- Level: Main
- Area: 234
- Dimensions: 18 x 13
Heating
- Forced Air, High Efficiency Furnace
Cooling
- Central Air
Appliances
- Included: Disposal, Range/Oven Hk Up Gas/Elec, Dishwasher, Microwave, Gas Range, Gas Water Heater
- Laundry: Dryer Hook Up Gas/Elec
Features
- Breakfast Bar, Cathedral Ceiling(s), Walk-In Closet(s), Laminate Counters, Entrance Foyer, Kitchen Island, Open Floorplan, Custom Cabinetry, Low Emittance Doors/Win
- Has basement: No
- Has fireplace: No
- Fireplace features: None
Interior area
- Total structure area: 1,269
- Total interior livable area: 1,269 sqft
- Finished area above ground: 1,269
- Finished area below ground: 0
Video & virtual tour
Property
Parking
- Total spaces: 2
- Parking features: Attached, Garage Door Opener
- Attached garage spaces: 2
Features
- Levels: One
- Stories: 1
- Patio & porch: Patio
Lot
- Size: 0.46 Acres
- Dimensions: 52x125x174x75x150
- Features: Cul-De-Sac, Level
Details
- Parcel number: 900406506024.000017
Construction
Type & style
- Home type: SingleFamily
- Architectural style: Ranch
- Property subtype: Single Family Residence
Materials
- Stone, Vinyl Siding
- Foundation: Slab
Condition
- New construction: Yes
- Year built: 2024
Details
- Builder name: Granite Ridge Builders
Utilities & green energy
- Sewer: City
- Water: City
Community & HOA
Community
- Security: Carbon Monoxide Detector(s), Smoke Detector(s)
- Subdivision: Forest Cove
HOA
- Has HOA: Yes
- HOA fee: $200 annually
Location
- Region: Markle
Financial & listing details
- Tax assessed value: $300,400
- Annual tax amount: $6,208
- Date on market: 6/23/2026
- Listing terms: Cash,Conventional,FHA,VA Loan
Estimated market value
$311,600
$296,000 - $327,000
$1,804/mo
Price history
| Date | Event | Price |
|---|---|---|
| 6/23/2026 | Listed for sale | $314,900-3.1% |
Source:  IRMLS #202624717 Report a problem IRMLS #202624717 Report a problem | ||
| 5/17/2026 | Listing removed | $324,900 |
Source: IRMLS #202534096 Report a problem | ||
| 8/26/2025 | Listed for sale | $324,900 |
Source: IRMLS #202534096 Report a problem | ||
| 7/22/2025 | Listing removed | $324,900 |
Source: IRMLS #202439842 Report a problem | ||
| 5/30/2025 | Price change | $324,900-1.5% |
Source: IRMLS #202439842 Report a problem | ||
| 10/14/2024 | Listed for sale | $329,900 |
Source: IRMLS #202439842 Report a problem | ||
Public tax history
| Year | Property taxes | Tax assessment |
|---|---|---|
| 2025 | $3,375 +13425.4% | $300,400 +84% |
| 2024 | $25 | $163,300 +13508.3% |
| 2023 | -- | $1,200 |
| 2022 | -- | -- |
Find assessor info on the county website
Monthly payment
Est. payment
Payment breakdown
Explore the cost of this home by adjusting the details. Changes won't be saved.Climate risks
Neighborhood: 46770
Nearby schools
GreatSchools rating
- 7/10Lancaster Central SchoolGrades: PK-5Distance: 8.7 mi
- 7/10Norwell Middle SchoolGrades: 6-8Distance: 6.4 mi
- 8/10Norwell High SchoolGrades: 9-12Distance: 6.4 mi
Schools provided by the listing agent
- Elementary: Lancaster Central
- Middle: Norwell
- High: Norwell
- District: Northern Wells Community
Source: IRMLS. This data may not be complete. We recommend contacting the local school district to confirm school assignments for this home.
- $376,4003 bd2 ba1.4k sqft459 Cottonwood Ct, Markle, IN 46770Off Market
- $395,8003 bd2 ba1.4k sqft437 Cottonwood Ct, Markle, IN 46770Off Market
- $318,3003 bd2 ba1.3k sqft423 Cottonwood Ct, Markle, IN 46770Off Market
- $374,6253 bd2 ba1.6k sqft430 Cottonwood Ct, Markle, IN 46770Sold
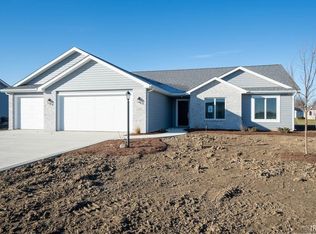
- $347,5003 bd2 ba1.2k sqft416 Cottonwood Ct, Markle, IN 46770Off Market
- $288,7003 bd2 ba1.4k sqft411 Cottonwood Ct, Markle, IN 46770Off Market
- $316,2003 bd2 ba1.9k sqft235 Woodfield Ct, Markle, IN 46770Off Market
- $405,0003 bd2 ba1.8k sqft408 Cottonwood Ct, Markle, IN 46770Pending
A local agent can set up tours, give advice and negotiate with sellers.
A local lender can help you make sure your offer is ready when you are.
Similar homes
- $359,9003 bd2 ba1.4k sqft334 Cottonwood Ct, Markle, IN 46770For Sale
 MLS ID #202618441, Elizabeth A Urschel, CENTURY 21 Bradley Realty, Inc. IRMLS
 - $325,0003 bd2 ba1.6k sqft13287 Silk Tree Trl, Fort Wayne, IN 46814For Sale
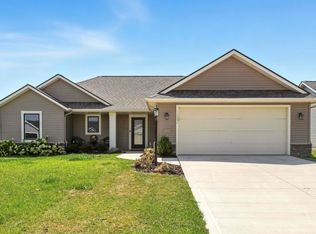 MLS ID #202630305, Lakyne Webb, Scheerer McCulloch Real Estate. IRMLS
 - $311,9204 bd2 ba1.7k sqft322 Piper Ct, Ossian, IN 46777New Construction
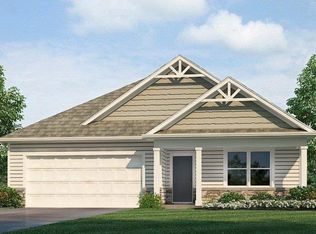 IRMLS
IRMLS - $305,0003 bd2 ba1.6k sqft512 Union Station Dr, Fort Wayne, IN 46814For Sale
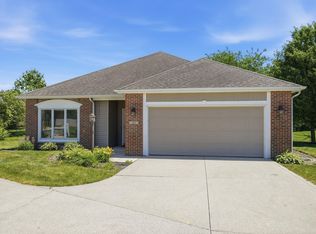 MLS ID #202623212, Cynthia Garrett, CENTURY 21 Bradley Realty, Inc. IRMLS
 - $299,9993 bd3 ba1.5k sqft7825 G Antony Dr, Fort Wayne, IN 46818For SaleMLS ID #202613875, Brandi R Ott, ADT Realty. IRMLS
- $284,9004 bd2 ba1.7k sqft15707 Bluffton Rd, Fort Wayne, IN 46819For SaleMLS ID #202627870, Mark Dippold, Coldwell Banker Real Estate Gr. IRMLS
- $320,4153 bd2 ba1.4k sqft10917 Hamish Way, Roanoke, IN 46783New ConstructionIRMLS
- $409,0003 bd2 ba1.9k sqft7511 W County Line Rd, Roanoke, IN 46783For SaleMLS ID #202623566, Kara Pontes, CENTURY 21 Bradley Realty, Inc. IRMLS
- $328,0003 bd3 ba1.8k sqft3018 Weatherstone Ct, Fort Wayne, IN 46814For SaleMLS ID #202623244, Daniss Warner, Uptown Realty Group. IRMLS
- $349,0003 bd3 ba1.7k sqft14399 Verona Lakes Psge, Fort Wayne, IN 46814For SaleMLS ID #202623538, Mindy Fleischer, Mike Thomas Assoc., Inc. IRMLS
- $399,0003 bd2 ba1.5k sqft14940 Feighner Rd, Roanoke, IN 46783For SaleMLS ID #202625747, Reginald Miller, Mike Thomas Assoc., Inc. IRMLS
- $294,9004 bd3 ba1.5k sqft13810 Hamilton Meadows Ln, Fort Wayne, IN 46814For SaleMLS ID #202612246, Jeremy Bracey, RE/MAX Results. IRMLS
- $339,9003 bd2 ba1.3k sqft801 Lagonda Trl, Fort Wayne, IN 46818For SaleMLS ID #202601275, Elizabeth A Urschel, CENTURY 21 Bradley Realty, Inc. IRMLS
- $308,0604 bd2 ba1.7k sqft701 Hagrid Blvd, Bluffton, IN 46714New ConstructionIRMLS
- $300,0003 bd2 ba1.5k sqft816 Blake Dr, Fort Wayne, IN 46804For SaleMLS ID #202618980, Emily Ewing, North Eastern Group Realty. IRMLS
- $304,9003 bd2 ba1.6k sqft1614 Marietta Dr, Fort Wayne, IN 46804For SaleMLS ID #202606581, Eric Rowan, RE/MAX Results. IRMLS
- $319,9003 bd3 ba1.5k sqft7053 Starks Blvd, Fort Wayne, IN 46816For SaleMLS ID #202616895, Weston Hankey, Mike Thomas Associates. IRMLS
- $289,9004 bd3 ba1.6k sqft195 Greenpointe Pkwy, Fort Wayne, IN 46814For SaleMLS ID #202627874, Jessica Arnold, North Eastern Group Realty. IRMLS
- $279,0003 bd2 ba1.2k sqft13658 Silk Tree Trl, Fort Wayne, IN 46814For SaleMLS ID #202617003, Berto Barrera, RE/MAX Results. IRMLS
- $326,1704 bd2 ba1.7k sqft10953 Hamish Way, Roanoke, IN 46783New ConstructionIRMLS
