RARE FIND...4 CITY LOTS + TWO GARAGES! This exceptionally maintained ALL-BRICK, one-owner ranch offers 3 bedrooms, 2 full baths and 1,577 sq. ft. of comfortable one level living on just under ½ acre within city limits! Need garage or hobby space? You’ll love the 22’x23’ attached garage PLUS a 28’x28’ detached garage. This is Perfect for vehicles, a workshop, hobbies or extra storage. The spacious yard provides plenty of room to garden, play, entertain or simply enjoy your own outdoor space. Built in 1997 and lovingly cared for inside and out, this all-electric home reflects true pride of ownership. Range, refrigerator, washer & dryer included. Finding this much property, garage space and versatility in town isn’t easy! Look no further!!!
Active
$269,900
1310 Swan St, Huntington, IN 46750
3beds
1,577sqft
Single Family Residence
Built in 1997
0.48 Acres Lot
$260,900 Zestimate®
$--/sqft
$-- HOA
What's special
- 40 days
- 482
- 30
Zillow last checked:
Listing updated:
Listed by:
Kimberly A Haneline-Patmore Cell:260-519-0196,
CENTURY 21 Bradley Realty, Inc
Source: IRMLS,MLS#: 202635744
Facts & features
Interior
Bedrooms & bathrooms
- Bedrooms: 3
- Bathrooms: 2
- Full bathrooms: 2
- Main level bedrooms: 3
Bedroom 1
- Level: Main
Bedroom 2
- Level: Main
Dining room
- Level: Main
- Area: 154
- Dimensions: 14 x 11
Kitchen
- Level: Main
- Area: 144
- Dimensions: 12 x 12
Living room
- Level: Main
- Area: 272
- Dimensions: 17 x 16
Heating
- Electric, Forced Air, Heat Pump
Cooling
- Central Air
Appliances
- Included: Range/Oven Hook Up Elec, Refrigerator, Washer, Dryer-Electric, Electric Range, Electric Water Heater
- Laundry: Electric Dryer Hookup, Main Level
Features
- Walk-In Closet(s), Entrance Foyer, Open Floorplan, Tub/Shower Combination, Main Level Bedroom Suite, Formal Dining Room, Great Room
- Flooring: Carpet, Vinyl
- Windows: Window Treatments
- Basement: Crawl Space
- Has fireplace: No
- Fireplace features: None
Interior area
- Total structure area: 1,577
- Total interior livable area: 1,577 sqft
- Finished area above ground: 1,577
- Finished area below ground: 0
Video & virtual tour
Property
Parking
- Total spaces: 2
- Parking features: Attached, Garage Door Opener, Concrete
- Attached garage spaces: 2
- Has uncovered spaces: Yes
Features
- Levels: One
- Stories: 1
- Patio & porch: Porch Covered
- Fencing: Privacy
Lot
- Size: 0.48 Acres
- Dimensions: 40x132 (x 4)
- Features: Corner Lot, Level, City/Town/Suburb
Details
- Additional structures: Second Garage
- Parcel number: 350511400247.700005
Construction
Type & style
- Home type: SingleFamily
- Architectural style: Ranch
- Property subtype: Single Family Residence
Materials
- Brick
- Roof: Metal
Condition
- New construction: No
- Year built: 1997
Utilities & green energy
- Electric: Duke Energy Indiana
- Sewer: City
- Water: City, Huntington City Utilities
- Utilities for property: Cable Available
Community & HOA
Community
- Subdivision: None
Location
- Region: Huntington
Financial & listing details
- Tax assessed value: $5,600
- Annual tax amount: $1,180
- Date on market: 8/31/2026
- Listing terms: Cash,Conventional,FHA,USDA Loan,VA Loan
Estimated market value
$260,900
$248,000 - $274,000
$1,604/mo
Price history
| Date | Event | Price |
|---|---|---|
| 9/1/2026 | Listed for sale | $269,900 |
Source:  IRMLS #202635744 Report a problem IRMLS #202635744 Report a problem | ||
Public tax history
| Year | Property taxes | Tax assessment |
|---|---|---|
| 2025 | $112 | $5,600 |
| 2024 | $112 | $5,600 |
| 2023 | $112 +16.7% | $5,600 |
| 2022 | $96 | $5,600 +16.7% |
| 2021 | $96 | $4,800 |
| 2020 | $96 | $4,800 |
| 2019 | $96 -33.3% | $4,800 |
| 2017 | $144 | $4,800 |
| 2016 | $144 | $4,800 |
| 2014 | $144 | $4,800 |
| 2013 | $144 | $4,800 |
| 2012 | $144 -5.9% | $4,800 -5.9% |
| 2011 | $153 | $5,100 |
| 2010 | $153 | $5,100 |
| 2009 | $153 +10.3% | $5,100 +6.3% |
| 2007 | $139 -10.4% | $4,800 -5.9% |
| 2006 | $155 | $5,100 |
Find assessor info on the county website
Monthly payment
Est. payment
Payment breakdown
Explore the cost of this home by adjusting the details. Changes won't be saved.Climate risks
Neighborhood: 46750
Nearby schools
Schools provided by the listing agent
- Elementary: Lincoln
- Middle: Crestview
- High: Huntington North
- District: Huntington County Community
Source: IRMLS. This data may not be complete. We recommend contacting the local school district to confirm school assignments for this home.
Similar homes
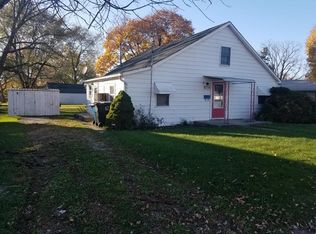
- $269,9003 bd2 ba2k sqft1451 Poplar St, Huntington, IN 46750For Sale
 MLS ID #202640787, Molly Rainbow-Kesler, Hoosier Real Estate Group. IRMLS
 - $290,9004 bd3 ba2.1k sqft3209 Brampton Dr, Huntington, IN 46750For Sale
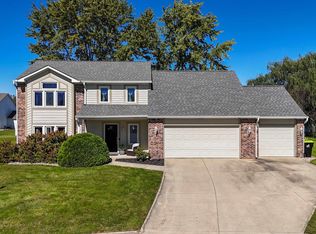 MLS ID #202639936, Erin Toll, Hoosier Real Estate Group. IRMLS
 - $239,9002 bd2 ba1.3k sqft1621 N Little River Ct, Huntington, IN 46750For Sale
 MLS ID #202634064, Tiffiny D Holmes, RE/MAX Results. IRMLS
 - $239,9003 bd3 ba2k sqft803 W Tipton St, Huntington, IN 46750For Sale
 MLS ID #202638193, Kimberly A Haneline-Patmore, CENTURY 21 Bradley Realty, Inc. IRMLS
