This refreshed 3-bedroom, 1-bath home offers 1,232 sq. ft. of inviting living space with thoughtful updates throughout, all in a convenient Huntington location near Huntington University. Inside, you’ll find new flooring, fresh paint, updated fixtures, and numerous improvements throughout. The functional floor plan provides multiple living spaces with plenty of room to relax, entertain, or make the space your own. Outside, enjoy a spacious rear patio and level corner lot, offering plenty of room for outdoor gatherings and everyday enjoyment. An attached one-car garage and main-level laundry add extra convenience. Move-in ready with a clean, updated feel—come see everything this home has to offer!
Active
$182,500
1806 Fruit St, Huntington, IN 46750
3beds
1,250sqft
Single Family Residence
Built in 1955
5,967 Square Feet Lot
$181,800 Zestimate®
$--/sqft
$-- HOA
What's special
Spacious rear patioAttached one-car garageMain-level laundryMultiple living spacesNew flooringUpdated fixturesFresh paint
- 7 days
- 404
- 16
Likely to sell faster than
Zillow last checked:
Listing updated:
Listed by:
Emir Nadarevic Cell:260-580-0817,
CENTURY 21 Bradley Realty, Inc
Source: IRMLS,MLS#: 202640801
Facts & features
Interior
Bedrooms & bathrooms
- Bedrooms: 3
- Bathrooms: 1
- Full bathrooms: 1
- Main level bedrooms: 3
Bedroom 1
- Level: Main
Bedroom 2
- Level: Main
Dining room
- Level: Main
- Area: 100
- Dimensions: 10 x 10
Family room
- Level: Main
- Area: 100
- Dimensions: 10 x 10
Living room
- Level: Main
- Area: 100
- Dimensions: 10 x 10
Heating
- Natural Gas
Cooling
- Central Air
Features
- Flooring: Hardwood, Vinyl
- Basement: Concrete
- Has fireplace: No
- Fireplace features: None
Interior area
- Total structure area: 1,250
- Total interior livable area: 1,250 sqft
- Finished area above ground: 1,250
- Finished area below ground: 0
Video & virtual tour
Property
Parking
- Total spaces: 1
- Parking features: Attached
- Attached garage spaces: 1
Features
- Levels: One
- Stories: 1
- Fencing: None
Lot
- Size: 5,967 Square Feet
- Dimensions: 120x50
- Features: Level, City/Town/Suburb
Details
- Parcel number: 359510400305.200005
Construction
Type & style
- Home type: SingleFamily
- Architectural style: Ranch
- Property subtype: Single Family Residence
Materials
- Vinyl Siding
- Foundation: Slab
- Roof: Shingle
Condition
- New construction: No
- Year built: 1955
Utilities & green energy
- Sewer: Public Sewer
- Water: Public
Community & HOA
Community
- Subdivision: None
Location
- Region: Huntington
Financial & listing details
- Tax assessed value: $73,700
- Annual tax amount: $872
- Date on market: 10/2/2026
Estimated market value
$181,800
$173,000 - $191,000
$1,161/mo
Price history
| Date | Event | Price |
|---|---|---|
| 10/2/2026 | Listed for sale | $182,500+108.6% |
Source:  IRMLS #202640801 Report a problem IRMLS #202640801 Report a problem | ||
| 6/1/2026 | Sold | $87,500+45.8%$70/sqft |
Source: Public Record Report a problem | ||
| 6/12/2017 | Sold | $60,000-3.1%$48/sqft |
Source: Agent Provided Report a problem | ||
| 1/6/2017 | Listed for sale | $61,900$50/sqft |
Source: Century 21 The Property Shoppe #201700759 Report a problem | ||
Public tax history
| Year | Property taxes | Tax assessment |
|---|---|---|
| 2025 | $872 +15.1% | $73,700 -15.5% |
| 2024 | $757 +27.7% | $87,200 +14.3% |
| 2023 | $593 -5.8% | $76,300 +9.5% |
| 2022 | $629 -3.1% | $69,700 +5.1% |
| 2021 | $650 +19.7% | $66,300 -1% |
| 2020 | $543 +12.4% | $67,000 +14.7% |
| 2019 | $483 -74.5% | $58,400 +7.2% |
| 2017 | $1,897 +48.4% | $54,500 -11.1% |
| 2016 | $1,278 +4.9% | $61,300 +0.7% |
| 2014 | $1,218 +60.9% | $60,900 +61.1% |
| 2013 | $757 | $37,800 |
| 2012 | $757 | $37,800 |
| 2011 | $757 +0.1% | $37,800 |
| 2010 | $756 | $37,800 |
| 2009 | $756 -44% | $37,800 -19.1% |
| 2007 | $1,349 -10% | $46,700 -5.5% |
| 2006 | $1,499 | $49,400 |
Find assessor info on the county website
Monthly payment
Est. payment
Payment breakdown
Explore the cost of this home by adjusting the details. Changes won't be saved.Climate risks
Neighborhood: 46750
Nearby schools
Schools provided by the listing agent
- Elementary: Flint Springs
- Middle: Crestview
- High: Huntington North
- District: Huntington County Community
Source: IRMLS. This data may not be complete. We recommend contacting the local school district to confirm school assignments for this home.
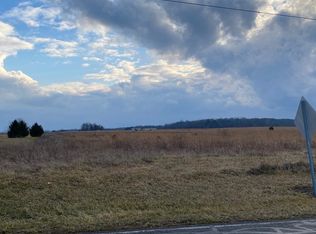
Similar homes
- $--3 bd2 ba1.8k sqft602 E Tipton St, Huntington, IN 46750Auction
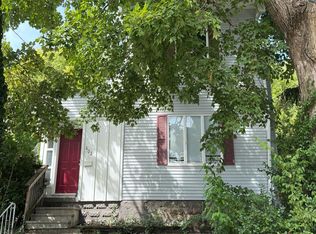 Auction.com 2
 - $--3 bd1 ba1.2k sqft2145 Sabine St, Huntington, IN 46750Auction
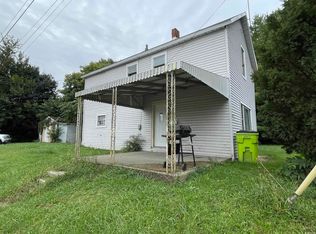 MLS ID #202641193, Chad Metzger, Metzger Property Services, LLC. IRMLS
 - $--3 bd2 ba1.6k sqft305 N Lafontaine St, Huntington, IN 46750Auction
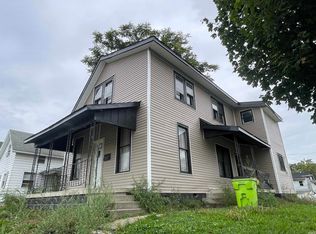 MLS ID #202641179, Chad Metzger, Metzger Property Services, LLC. IRMLS
 - $--2 bd1 ba1k sqft335 Hannah St, Huntington, IN 46750Auction
 MLS ID #202641185, Chad Metzger, Metzger Property Services, LLC. IRMLS
