**Back on Market No Fault of Seller** Step into a home where classic character and bright, welcoming spaces come together beautifully! This 4-bedroom, 2.5-bathroom two-story showcases rich woodwork, hardwood flooring, and wide room-to-room openings that give the main level a warm, timeless feel. The living room is filled with natural light and features a striking wood staircase and substantial trim, while the adjoining dining room continues the character with hardwood floors, wide cased openings, and a distinctive wood-detailed ceiling. The kitchen offers crisp white cabinetry, light countertops, recessed lighting, ample counter space, and a sleek stainless range hood. The four bedrooms continue the home’s blend of neutral finishes and classic details, with hardwood flooring, beautiful wood doors and trim, and ceiling fans in select rooms. The bathrooms feature a combination of pedestal sinks, tiled details, and tub/shower accommodations. A large walk-up attic provides plenty of additional storage space, while the basement adds a tiled bonus room along with additional utility and storage areas. Outside, the red-brick exterior makes a memorable first impression with a broad covered front porch, landscaped beds set behind a retaining wall, mature greenery along with a new roof, soffits and gutters in 2025. A side driveway and an outdoor storage shed add even more convenience. With its blend of enduring character, flexible space, and inviting indoor and outdoor areas, this Huntington home has so much to appreciate. Schedule your showing today!
Active
Price cut: $10K (10/2)
$196,000
350 E Tipton St, Huntington, IN 46750
4beds
2,330sqft
Single Family Residence
Built in 1900
3,484 Square Feet Lot
$195,200 Zestimate®
$--/sqft
$-- HOA
What's special
Red-brick exteriorBroad covered front porchDistinctive wood-detailed ceilingSide drivewaySubstantial trimStriking wood staircaseRecessed lighting
- 42 days
- 988
- 79
Zillow last checked:
Listing updated:
Listed by:
Misty Chaney Cell:260-571-6866,
Uptown Realty Group
Source: IRMLS,MLS#: 202635462
Facts & features
Interior
Bedrooms & bathrooms
- Bedrooms: 4
- Bathrooms: 3
- Full bathrooms: 2
- 1/2 bathrooms: 1
Bedroom 1
- Level: Upper
Bedroom 2
- Level: Upper
Dining room
- Level: Main
- Area: 182
- Dimensions: 13 x 14
Kitchen
- Level: Main
- Area: 198
- Dimensions: 18 x 11
Living room
- Level: Main
- Area: 266
- Dimensions: 19 x 14
Heating
- Natural Gas, Forced Air
Cooling
- Central Air
Appliances
- Laundry: Electric Dryer Hookup
Features
- Ceiling Fan(s), Natural Woodwork
- Basement: Full,Partially Finished
- Has fireplace: No
Interior area
- Total structure area: 3,045
- Total interior livable area: 2,330 sqft
- Finished area above ground: 2,030
- Finished area below ground: 300
Video & virtual tour
Property
Features
- Levels: Two
- Stories: 2
- Patio & porch: Porch Covered
Lot
- Size: 3,484 Square Feet
- Dimensions: 66X52
- Features: Sloped
Details
- Additional structures: Garden Shed
- Parcel number: 350515100415.900005
Construction
Type & style
- Home type: SingleFamily
- Property subtype: Single Family Residence
Materials
- Brick
Condition
- New construction: No
- Year built: 1900
Utilities & green energy
- Sewer: City
- Water: City
Community & HOA
Community
- Subdivision: None
Location
- Region: Huntington
Financial & listing details
- Tax assessed value: $115,400
- Annual tax amount: $1,038
- Date on market: 8/28/2026
- Listing terms: Cash,Conventional
Estimated market value
$195,200
$185,000 - $205,000
$1,859/mo
Price history
| Date | Event | Price |
|---|---|---|
| 10/2/2026 | Price change | $196,000-4.9% |
Source:  IRMLS #202635462 Report a problem IRMLS #202635462 Report a problem | ||
| 9/25/2026 | Price change | $206,000-3.3% |
Source: IRMLS #202635462 Report a problem | ||
| 9/19/2026 | Listed for sale | $213,000 |
Source: IRMLS #202635462 Report a problem | ||
| 9/10/2026 | Pending sale | $213,000 |
Source: IRMLS #202635462 Report a problem | ||
| 9/5/2026 | Price change | $213,000-2.7% |
Source: IRMLS #202635462 Report a problem | ||
| 8/28/2026 | Listed for sale | $219,000+119.2% |
Source: IRMLS #202635462 Report a problem | ||
| 7/23/2018 | Sold | $99,900$43/sqft |
Source: Agent Provided Report a problem | ||
| 5/31/2018 | Price change | $99,900-4.9%$43/sqft |
Source: Coldwell Banker Roth Wehrly Graber #201821039 Report a problem | ||
| 5/21/2018 | Listed for sale | $105,000+10.5%$45/sqft |
Source: Coldwell Banker Roth Wehrly Graber #201821039 Report a problem | ||
| 4/20/2016 | Sold | $95,000+0.1%$41/sqft |
Source: Agent Provided Report a problem | ||
| 3/14/2016 | Listed for sale | $94,900$41/sqft |
Source: CENTURY 21 Bradley Realty, Inc. #201607023 Report a problem | ||
| 3/14/2016 | Pending sale | $94,900$41/sqft |
Source: CENTURY 21 Bradley Realty, Inc. #201607023 Report a problem | ||
| 3/12/2016 | Listed for sale | $94,900$41/sqft |
Source: CENTURY 21 Bradley Realty, Inc. #201607023 Report a problem | ||
| 3/12/2016 | Pending sale | $94,900$41/sqft |
Source: CENTURY 21 Bradley Realty, Inc. #201607023 Report a problem | ||
| 3/10/2016 | Listed for sale | $94,900$41/sqft |
Source: CENTURY 21 Bradley Realty, Inc. #201607023 Report a problem | ||
| 3/10/2016 | Pending sale | $94,900$41/sqft |
Source: CENTURY 21 Bradley Realty, Inc. #201607023 Report a problem | ||
| 3/10/2016 | Pending sale | $94,900$41/sqft |
Source: CENTURY 21 Bradley Realty, Inc. #201607023 Report a problem | ||
| 3/9/2016 | Listed for sale | $94,900$41/sqft |
Source: CENTURY 21 Bradley Realty, Inc. #201607023 Report a problem | ||
| 3/9/2016 | Pending sale | $94,900$41/sqft |
Source: CENTURY 21 Bradley Realty, Inc. #201607023 Report a problem | ||
| 3/9/2016 | Pending sale | $94,900$41/sqft |
Source: CENTURY 21 Bradley Realty, Inc. #201607023 Report a problem | ||
| 3/9/2016 | Pending sale | $94,900$41/sqft |
Source: CENTURY 21 Bradley Realty, Inc. #201607023 Report a problem | ||
| 2/24/2016 | Listed for sale | $94,900+141.5%$41/sqft |
Source: CENTURY 21 Bradley Realty, Inc #201607023 Report a problem | ||
| 1/29/2010 | Sold | $39,288$17/sqft |
Source: Public Record Report a problem | ||
Public tax history
| Year | Property taxes | Tax assessment |
|---|---|---|
| 2025 | $1,220 -0.5% | $115,400 -5.4% |
| 2024 | $1,226 +16.3% | $122,000 |
| 2023 | $1,054 +1.4% | $122,000 +15.4% |
| 2022 | $1,039 +10.4% | $105,700 +1.4% |
| 2021 | $941 -1.3% | $104,200 +10.4% |
| 2020 | $953 +2.4% | $94,400 -1.3% |
| 2019 | $931 +221.7% | $95,600 +4.4% |
| 2017 | $289 -65.6% | $91,600 +118.1% |
| 2016 | $841 -15.3% | $42,000 -15.3% |
| 2014 | $993 0% | $49,600 |
| 2013 | $993 | $49,600 |
| 2012 | $993 -17.3% | $49,600 -17.3% |
| 2011 | $1,201 -42% | $60,000 -42% |
| 2010 | $2,070 +152.5% | $103,500 |
| 2009 | $820 +42.4% | $103,500 -2.2% |
| 2007 | $576 -54.7% | $105,800 -0.7% |
| 2006 | $1,271 | $106,500 +10.1% |
| 2005 | -- | $96,700 |
Find assessor info on the county website
Monthly payment
Est. payment
Payment breakdown
Explore the cost of this home by adjusting the details. Changes won't be saved.Climate risks
Neighborhood: 46750
Nearby schools
Schools provided by the listing agent
- Elementary: Flint Springs
- Middle: Crestview
- High: Huntington North
- District: Huntington County Community
Source: IRMLS. This data may not be complete. We recommend contacting the local school district to confirm school assignments for this home.

Similar homes
- $226,5004 bd2 ba2.2k sqft320 E Park Dr, Huntington, IN 46750For Sale
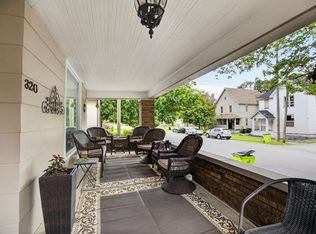 MLS ID #202635874, Jodi Scheiber, CENTURY 21 Bradley Realty, Inc. IRMLS
 - $180,0003 bd2 ba1.9k sqft423 W Tipton St, Huntington, IN 46750For Sale
 MLS ID #202640741, Cameron Scott, F.C. Tucker Fort Wayne. IRMLS
 - $229,9004 bd2 ba3.1k sqft1160 Poplar St, Huntington, IN 46750For Sale
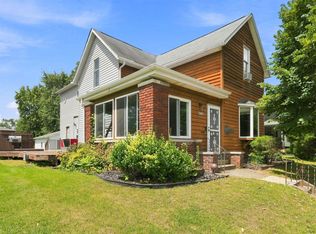 MLS ID #202629669, Lyric Vaught, eXp Realty, LLC. IRMLS
 - $149,9003 bd2 ba2k sqft240 S Lafontaine St, Huntington, IN 46750For Sale
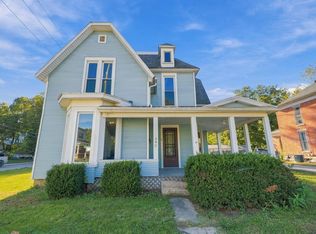 MLS ID #202642015, Elisabeth Meyers, Uptown Realty Group. IRMLS
