**Open House October 4th 2pm-4pm**This stunning 4-bedroom, 2 full-bath home offers nearly 3,000 finished square feet of living space on Huntington's desirable north side. A massive addition has transformed this home, creating spacious, functional living areas designed for both everyday comfort and entertaining. From the moment you arrive, the inviting enclosed front porch provides the perfect place to relax and enjoy the outdoors year-round. Step inside to discover multiple living spaces, a cozy living room featuring a fireplace and built-in cabinetry, and a dedicated dining room conveniently located just off the kitchen. The true showstopper is the beautifully designed kitchen. Featuring high-end countertops, abundant custom cabinetry, a large breakfast bar island, and an impressive professional chef's stove, this space is a dream for anyone who loves to cook or entertain. Thoughtfully designed with both style and functionality in mind, it's the heart of the home and sure to impress every guest. Upstairs, you'll find one of Huntington's largest primary suites, offering plenty of room for a king-sized bed, additional furniture, and even a private sitting area. The spacious walk-in closet and luxurious en-suite bathroom feature dual vanities and an upgraded tiled shower. The suite was also designed to accommodate a future private walk-out deck, adding even more potential. Outside, the backyard deck is ready for summer barbecues and outdoor gatherings, while the spacious two-car garage provides plenty of room for vehicles and storage. The basement offers abundant storage space, and the home's backup heating systems provide added peace of mind during Indiana's colder months. This exceptional home combines generous space, quality upgrades, and a truly remarkable kitchen that's built for entertaining. Schedule your showing today and experience everything this beautiful home has to offer!
Active
Price cut: $5K (8/30)
$229,900
1160 Poplar St, Huntington, IN 46750
4beds
3,168sqft
Single Family Residence
Built in 1918
0.25 Acres Lot
$227,600 Zestimate®
$--/sqft
$-- HOA
What's special
Inviting enclosed front porchSpacious two-car garageSpacious walk-in closetHigh-end countertopsMultiple living spacesBeautifully designed kitchenLarge breakfast bar island
- 78 days
- 741
- 105
Zillow last checked:
Listing updated:
Listed by:
Lyric Vaught Cell:260-399-0256,
eXp Realty, LLC,
Jordan Wildman,
eXp Realty, LLC
Source: IRMLS,MLS#: 202629669
Facts & features
Interior
Bedrooms & bathrooms
- Bedrooms: 4
- Bathrooms: 2
- Full bathrooms: 2
- Main level bedrooms: 1
Bedroom 1
- Level: Upper
Bedroom 2
- Level: Main
Dining room
- Level: Main
- Area: 192
- Dimensions: 16 x 12
Kitchen
- Level: Main
- Area: 480
- Dimensions: 24 x 20
Living room
- Level: Main
- Area: 168
- Dimensions: 14 x 12
Heating
- Multiple Heating Systems
Cooling
- Window Unit(s)
Appliances
- Included: Dishwasher, Refrigerator, Washer, Exhaust Fan, Gas Range
Features
- Basement: Crawl Space,Partial
- Number of fireplaces: 1
- Fireplace features: Insert
Interior area
- Total structure area: 3,392
- Total interior livable area: 3,168 sqft
- Finished area above ground: 2,944
- Finished area below ground: 224
Video & virtual tour
Property
Parking
- Total spaces: 2
- Parking features: Detached
- Garage spaces: 2
Features
- Levels: Two
- Stories: 2
Lot
- Size: 0.25 Acres
- Dimensions: 66X132
- Features: Level
Details
- Parcel number: 350515200606.300005
Construction
Type & style
- Home type: SingleFamily
- Property subtype: Single Family Residence
Materials
- Brick, Vinyl Siding, Wood Siding
Condition
- New construction: No
- Year built: 1918
Utilities & green energy
- Sewer: City
- Water: City
Community & HOA
Community
- Subdivision: None
Location
- Region: Huntington
Financial & listing details
- Tax assessed value: $238,400
- Annual tax amount: $2,145
- Date on market: 7/23/2026
Estimated market value
$227,600
$216,000 - $239,000
$1,859/mo
Price history
| Date | Event | Price |
|---|---|---|
| 8/30/2026 | Price change | $229,900-2.1% |
Source:  IRMLS #202629669 Report a problem IRMLS #202629669 Report a problem | ||
| 7/29/2026 | Price change | $234,900-4.1% |
Source: IRMLS #202629669 Report a problem | ||
| 7/23/2026 | Listed for sale | $244,900+2% |
Source: IRMLS #202629669 Report a problem | ||
| 6/15/2026 | Listing removed | -- |
Source: Owner Report a problem | ||
| 6/3/2026 | Listed for sale | $240,000-7.7%$76/sqft |
Source: Owner Report a problem | ||
| 11/5/2025 | Listing removed | -- |
Source: Owner Report a problem | ||
| 10/17/2025 | Price change | $260,000-3.3%$82/sqft |
Source: Owner Report a problem | ||
| 10/5/2025 | Price change | $269,000-1.8%$85/sqft |
Source: Owner Report a problem | ||
| 9/27/2025 | Listed for sale | $274,000+37%$86/sqft |
Source: Owner Report a problem | ||
| 3/4/2022 | Listing removed | -- |
Source: Owner Report a problem | ||
| 12/5/2021 | Price change | $200,000-4.8%$63/sqft |
Source: Owner Report a problem | ||
| 11/9/2021 | Listed for sale | $210,000+35.5%$66/sqft |
Source: Owner Report a problem | ||
| 5/17/2019 | Sold | $155,000-3.1%$49/sqft |
Source: Agent Provided Report a problem | ||
| 2/28/2019 | Listed for sale | $159,900+4.6%$50/sqft |
Source: CENTURY 21 Bradley Realty, Inc #201906742 Report a problem | ||
| 7/27/2016 | Listing removed | $152,900$48/sqft |
Source: Wilson Realty & Development, Inc. #201613366 Report a problem | ||
| 6/13/2016 | Price change | $152,900-4.4%$48/sqft |
Source: Wilson Realty & Development, Inc. #201613366 Report a problem | ||
| 5/4/2016 | Price change | $159,900-3%$50/sqft |
Source: Wilson Realty & Development, Inc. #201613366 Report a problem | ||
| 4/1/2016 | Listed for sale | $164,900+6.5%$52/sqft |
Source: Wilson Realty & Development, Inc. #201613366 Report a problem | ||
| 6/22/2015 | Listing removed | $154,900$49/sqft |
Source: Real Living Ness Bros #201511513 Report a problem | ||
| 5/29/2015 | Pending sale | $154,900$49/sqft |
Source: Real Living Ness Bros #201511513 Report a problem | ||
| 5/21/2015 | Price change | $154,900-3.2%$49/sqft |
Source: Real Living Ness Bros #201511513 Report a problem | ||
| 5/5/2015 | Price change | $160,000-3%$51/sqft |
Source: Real Living Ness Bros #201511513 Report a problem | ||
| 4/13/2015 | Price change | $165,000-2.9%$52/sqft |
Source: Real Living Ness Bros #201511513 Report a problem | ||
| 3/25/2015 | Listed for sale | $169,900$54/sqft |
Source: Real Living Ness Bros #201511513 Report a problem | ||
Public tax history
| Year | Property taxes | Tax assessment |
|---|---|---|
| 2025 | $1,944 -0.4% | $238,400 +22.6% |
| 2024 | $1,952 +4.7% | $194,400 |
| 2023 | $1,865 +21.7% | $194,400 +4% |
| 2022 | $1,533 +3.9% | $187,000 +21.7% |
| 2021 | $1,476 -2.1% | $153,700 +3.9% |
| 2020 | $1,508 -0.8% | $148,000 -2.1% |
| 2019 | $1,520 +4.3% | $151,200 +3.5% |
| 2017 | $1,458 +57.8% | $146,100 +0.9% |
| 2016 | $924 +0.5% | $144,800 +59.3% |
| 2014 | $919 +5.8% | $90,900 +1.7% |
| 2013 | $869 +15.2% | $89,400 +7.5% |
| 2012 | $754 -6.3% | $83,200 -0.2% |
| 2011 | $805 +0.3% | $83,400 |
| 2010 | $802 -0.7% | $83,400 -4.9% |
| 2009 | $808 +46.3% | $87,700 -4.8% |
| 2007 | $553 -49.5% | $92,100 +4.3% |
| 2006 | $1,094 | $88,340 +8.1% |
| 2005 | -- | $81,700 |
Find assessor info on the county website
Monthly payment
Est. payment
Payment breakdown
Explore the cost of this home by adjusting the details. Changes won't be saved.Climate risks
Neighborhood: 46750
Nearby schools
Schools provided by the listing agent
- Elementary: Flint Springs
- Middle: Crestview
- High: Huntington North
- District: Huntington County Community
Source: IRMLS. This data may not be complete. We recommend contacting the local school district to confirm school assignments for this home.
Similar homes
- $226,5004 bd2 ba2.2k sqft320 E Park Dr, Huntington, IN 46750For Sale
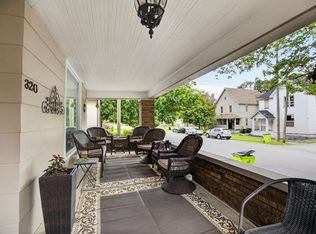 MLS ID #202635874, Jodi Scheiber, CENTURY 21 Bradley Realty, Inc. IRMLS
 - $239,9003 bd3 ba2k sqft803 W Tipton St, Huntington, IN 46750For Sale
 MLS ID #202638193, Kimberly A Haneline-Patmore, CENTURY 21 Bradley Realty, Inc. IRMLS
 - $269,9003 bd2 ba2k sqft1451 Poplar St, Huntington, IN 46750For Sale
 MLS ID #202640787, Molly Rainbow-Kesler, Hoosier Real Estate Group. IRMLS
 - $196,0004 bd3 ba2.3k sqft350 E Tipton St, Huntington, IN 46750For Sale
 MLS ID #202635462, Misty Chaney, Uptown Realty Group. IRMLS
