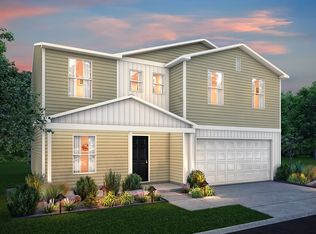
**Only 7 Years Old, No Backyard Neighbors, and Eligible for $0 Down USDA Financing!** Welcome to 436 Arbor Lane in Huntington's Salamonie Glen neighborhood! Just 7 years old, this inviting 4-bedroom, 3 FULL bathroom two-story home offers space, flexibility, and peaceful farmland views — PLUS, the property is eligible for USDA financing, which may allow qualified buyers to purchase with **ZERO DOWN PAYMENT!** The heart of the home is the spacious kitchen, featuring white cabinetry, stainless steel appliances, a pantry, and a generous breakfast bar with seating for four. Open to the main living area, it's perfect for everything from busy mornings to casual evenings with friends. A separate dining area overlooks the backyard, making even an ordinary meal a little more enjoyable! A main-level bedroom and full bathroom offer wonderful flexibility for overnight guests, extended stays, a home office, or anyone who appreciates first-floor accommodations. Upstairs, you'll find a second living space in the loft, perfect for movie nights, gaming, or relaxing. The primary suite is a real highlight, featuring a completely remodeled bathroom with a double-sink vanity and a beautifully redesigned walk-in closet with extensive shelving and hanging space. Seriously, wait until you see it! Two additional bedrooms, another full bathroom, and the convenience of upstairs laundry complete the second floor. And let's talk about that backyard! With open farmland stretching out behind the property and no backyard neighbors, you'll enjoy a peaceful setting that's not always easy to find in a neighborhood. A storage shed provides additional space for outdoor essentials. **Four bedrooms, THREE full bathrooms, two living spaces, impressive primary suite updates, and a beautiful backyard setting — all in a home that's only 7 years old!** Come see everything 436 Arbor Lane has to offer!
Active
$274,900
436 Arbor Ln, Huntington, IN 46750
4beds
1,811sqft
Single Family Residence
Built in 2019
7,405 Square Feet Lot
$252,300 Zestimate®
$--/sqft
$-- HOA
What's special
Storage shedImpressive primary suite updatesFour bedroomsTwo additional bedroomsPeaceful farmland viewsBeautiful backyard settingSpacious kitchen
- 1 day
- 353
- 11
Zillow last checked:
Listing updated:
Listed by:
Linda Williams Cell:260-615-2290,
Coldwell Banker Real Estate Gr
Source: IRMLS,MLS#: 202645761
Facts & features
Interior
Bedrooms & bathrooms
- Bedrooms: 4
- Bathrooms: 3
- Full bathrooms: 3
Bedroom 1
- Level: Upper
Bedroom 2
- Level: Upper
Dining room
- Level: Main
- Area: 110
- Dimensions: 10 x 11
Kitchen
- Level: Main
- Area: 99
- Dimensions: 9 x 11
Living room
- Level: Main
- Area: 208
- Dimensions: 13 x 16
Heating
- Electric, Forced Air
Cooling
- Central Air
Appliances
- Included: Dishwasher, Microwave, Refrigerator, Washer, Dryer-Electric, Electric Range
- Laundry: Electric Dryer Hookup
Features
- Breakfast Bar, Ceiling Fan(s), Walk-In Closet(s), Laminate Counters, Eat-in Kitchen, Entrance Foyer
- Has basement: No
- Has fireplace: No
- Fireplace features: None
Interior area
- Total structure area: 1,811
- Total interior livable area: 1,811 sqft
- Finished area above ground: 1,811
- Finished area below ground: 0
Property
Parking
- Total spaces: 2
- Parking features: Attached, Garage Door Opener
- Attached garage spaces: 2
Features
- Levels: Two
- Stories: 2
Lot
- Size: 7,405 Square Feet
- Dimensions: 88x85
- Features: Level
Details
- Additional structures: Shed
- Parcel number: 350523300104.238005
- Zoning: R1
Construction
Type & style
- Home type: SingleFamily
- Property subtype: Single Family Residence
Materials
- Vinyl Siding
- Foundation: Slab
- Roof: Shingle
Condition
- New construction: No
- Year built: 2019
Utilities & green energy
- Electric: Duke Energy Indiana
- Sewer: City
- Water: City, Huntington City Utilities
- Utilities for property: Cable Connected
Community & HOA
Community
- Subdivision: Salamonie Glen
Location
- Region: Huntington
Financial & listing details
- Tax assessed value: $248,000
- Annual tax amount: $2,232
- Date on market: 11/6/2026
- Listing terms: Cash,Conventional,FHA,USDA Loan,VA Loan
Estimated market value
$252,300
$240,000 - $265,000
$1,909/mo
Price history
| Date | Event | Price |
|---|---|---|
| 11/6/2026 | Listed for sale | $274,900+52.8% |
Source:  IRMLS #202645761 Report a problem | ||
| 11/22/2020 | Listing removed | $179,900$99/sqft |
Source: Hoosier Real Estate Group #202045533 Report a problem | ||
| 11/12/2020 | Listed for sale | $179,900+12.4%$99/sqft |
Source: Hoosier Real Estate Group #202045533 Report a problem | ||
| 11/19/2019 | Listing removed | $159,990$88/sqft |
Source: Wade Jurney Homes Report a problem | ||
| 10/26/2019 | Price change | $159,990+7.4%$88/sqft |
Source: Wade Jurney Homes Report a problem | ||
| 10/18/2019 | Price change | $148,990-0.7%$82/sqft |
Source: Wade Jurney Homes Report a problem | ||
| 9/16/2019 | Listed for sale | $149,990+502.4%$83/sqft |
Source: Wade Jurney Homes Report a problem | ||
| 11/2/2018 | Listing removed | $24,900$14/sqft |
Source: Bob Troyer Realty #201819693 Report a problem | ||
| 5/13/2018 | Listed for sale | $24,900$14/sqft |
Source: Bob Troyer Realty #201819693 Report a problem | ||
Public tax history
| Year | Property taxes | Tax assessment |
|---|---|---|
| 2025 | $2,025 +20.4% | $248,000 +22.5% |
| 2024 | $1,682 +10% | $202,500 +20.4% |
| 2023 | $1,529 +1.3% | $168,200 +10% |
| 2022 | $1,510 +3.9% | $152,900 +1.3% |
| 2021 | $1,453 +144.6% | $151,000 +3.9% |
| 2020 | $594 +2728.6% | $145,300 +633.8% |
| 2019 | $21 -41.7% | $19,800 +2728.6% |
| 2017 | $36 +71.4% | $700 |
| 2016 | $21 | $700 |
| 2014 | $21 | $700 |
| 2013 | $21 | $700 |
| 2012 | $21 | $700 |
| 2011 | $21 | $700 |
| 2010 | $21 | $700 |
| 2009 | $21 +218.2% | $700 +75% |
| 2007 | $7 -69.6% | $400 -66.7% |
| 2006 | $22 | $1,200 |
Find assessor info on the county website
Monthly payment
Est. payment
Payment breakdown
Explore the cost of this home by adjusting the details. Changes won't be saved.Climate risks
Neighborhood: 46750
Nearby schools
Schools provided by the listing agent
- Elementary: Horace Mann
- Middle: Riverview
- High: Huntington North
- District: Huntington County Community
Source: IRMLS. This data may not be complete. We recommend contacting the local school district to confirm school assignments for this home.
Similar homes
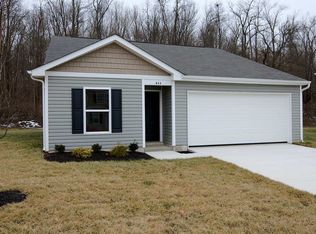
- $--3 bd2 ba1.5k sqft239 S Broadway St, Huntington, IN 46750AuctionXome
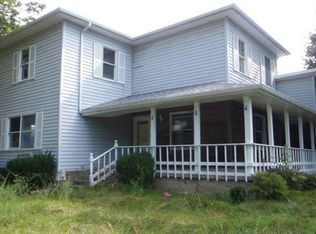
- $--3 bd2 ba1.7k sqft1645 N Broadway St, Huntington, IN 46750Auction
 Xome
- $--3 bd1 ba1.4k sqft1558 Charles St, Huntington, IN 46750Auction
 MLS ID #202644195, Chad Metzger, Metzger Property Services, LLC. IRMLS
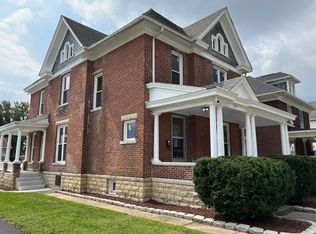
- $269,5004 bd3 ba2.3k sqft37 W Taylor St, Huntington, IN 46750For Sale
 MLS ID #202637204, Scott Darley, Coldwell Banker Real Estate Gr. IRMLS
