This remarkable Victorian home has been completely remodeled, and one look will reveal the exceptional workmanship and attention to detail throughout. Offering nearly 2,400 square feet of living space, this beautiful home features four bedrooms and 2½ baths. The first-floor master suite is a private oasis, just as the photos show. The kitchen has been completely updated with new cabinets, countertops, appliances, flooring, and lighting—everything is new! A convenient half bath is located just off the kitchen, with the laundry area nearby for easy access and everyday convenience. Two stairways lead to the second floor, which offers three additional spacious bedrooms, a family/recreation room, and another full bath. New flooring runs throughout the entire home, while the impressive foyer is a rare and welcoming feature. The oversized dining room is located directly beside the living room, providing plenty of space for entertaining family and friends. A full basement offers abundant storage space and endless possibilities. Outside, you'll find a two-car garage and a nicely sized backyard, perfect for relaxing or enjoying outdoor activities. With its extensive remodeling, spacious layout, and classic Victorian character, this home is ready to provide many years of comfortable, low-maintenance living. Make it yours today!
Active
$269,500
37 W Taylor St, Huntington, IN 46750
4beds
2,398sqft
Single Family Residence
Built in 1910
8,276 Square Feet Lot
$266,600 Zestimate®
$--/sqft
$-- HOA
What's special
Three additional spacious bedroomsTwo-car garageFour bedroomsNew flooringNew cabinets
- 30 days
- 616
- 33
Zillow last checked:
Listing updated:
Listed by:
Scott Darley Cell:260-248-9738,
Coldwell Banker Real Estate Gr
Source: IRMLS,MLS#: 202637204
Facts & features
Interior
Bedrooms & bathrooms
- Bedrooms: 4
- Bathrooms: 3
- Full bathrooms: 2
- 1/2 bathrooms: 1
- Main level bedrooms: 1
Bedroom 1
- Level: Main
Bedroom 2
- Level: Upper
Dining room
- Level: Main
- Area: 169
- Dimensions: 13 x 13
Family room
- Level: Upper
- Area: 195
- Dimensions: 15 x 13
Kitchen
- Level: Main
- Area: 169
- Dimensions: 13 x 13
Living room
- Level: Main
- Area: 224
- Dimensions: 16 x 14
Heating
- Natural Gas, Forced Air
Cooling
- Central Air, Ceiling Fan(s)
Appliances
- Included: Range/Oven Hook Up Gas, Dishwasher, Microwave, Refrigerator, Gas Range, Gas Water Heater
- Laundry: Electric Dryer Hookup
Features
- Entrance Foyer, Kitchen Island, Natural Woodwork, Split Br Floor Plan, Main Level Bedroom Suite
- Basement: Full
- Has fireplace: No
Interior area
- Total structure area: 3,698
- Total interior livable area: 2,398 sqft
- Finished area above ground: 2,398
- Finished area below ground: 0
Property
Parking
- Total spaces: 2
- Parking features: Detached
- Garage spaces: 2
Features
- Levels: Two
- Stories: 2
- Patio & porch: Porch Covered
Lot
- Size: 8,276 Square Feet
- Dimensions: 60x135
- Features: Level
Details
- Parcel number: 350523200006.500005
- Zoning: R1
Construction
Type & style
- Home type: SingleFamily
- Architectural style: Traditional
- Property subtype: Single Family Residence
Materials
- Brick
Condition
- New construction: No
- Year built: 1910
Utilities & green energy
- Sewer: City
- Water: City
Community & HOA
Community
- Subdivision: None
Location
- Region: Huntington
Financial & listing details
- Tax assessed value: $93,600
- Annual tax amount: $1,875
- Date on market: 9/9/2026
- Listing terms: Cash,Conventional,FHA,USDA Loan,VA Loan
Estimated market value
$266,600
$253,000 - $280,000
$1,568/mo
Price history
| Date | Event | Price |
|---|---|---|
| 9/9/2026 | Listed for sale | $269,500+250% |
Source:  IRMLS #202637204 Report a problem IRMLS #202637204 Report a problem | ||
| 5/30/2024 | Sold | $77,000 |
Source: IRMLS #202414593 Report a problem | ||
Public tax history
| Year | Property taxes | Tax assessment |
|---|---|---|
| 2025 | $718 -47.7% | $93,600 -31.8% |
| 2024 | $1,373 +11.5% | $137,300 |
| 2023 | $1,231 +18.9% | $137,300 +11.5% |
| 2022 | $1,035 | $123,100 +18.9% |
| 2021 | $1,035 +9.1% | $103,500 |
| 2020 | $949 | $103,500 +9.1% |
| 2019 | $949 -32.6% | $94,900 +1.2% |
| 2017 | $1,408 +61.8% | $93,800 +1% |
| 2016 | $870 -22.5% | $92,900 -17.2% |
| 2014 | $1,122 -4.7% | $112,200 -4.7% |
| 2013 | $1,177 +4% | $117,700 +4% |
| 2012 | $1,132 -6.8% | $113,200 -6.8% |
| 2011 | $1,215 | $121,500 |
| 2010 | $1,215 | $121,500 |
| 2009 | $1,215 +16.6% | $121,500 -10.3% |
| 2007 | $1,042 -54.1% | $135,500 |
| 2006 | $2,269 | $135,500 +10.6% |
| 2005 | -- | $122,500 |
Find assessor info on the county website
Monthly payment
Est. payment
Payment breakdown
Explore the cost of this home by adjusting the details. Changes won't be saved.Climate risks
Neighborhood: 46750
Nearby schools
Schools provided by the listing agent
- Elementary: Horace Mann
- Middle: Riverview
- High: Huntington North
- District: Huntington County Community
Source: IRMLS. This data may not be complete. We recommend contacting the local school district to confirm school assignments for this home.
Similar homes
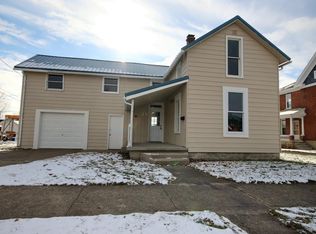
- $--3 bd2 ba1.8k sqft602 E Tipton St, Huntington, IN 46750Auction
 Auction.com 2
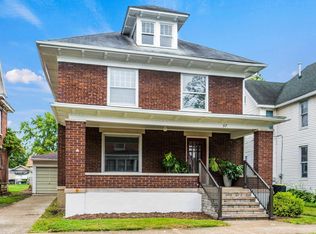
 - $149,9003 bd2 ba2k sqft240 S Lafontaine St, Huntington, IN 46750For Sale
 MLS ID #202642015, Elisabeth Meyers, Uptown Realty Group. IRMLS
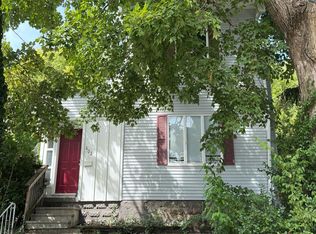
 - $269,9003 bd2 ba1.5k sqft1310 Swan St, Huntington, IN 46750For Sale
 MLS ID #202635744, Kimberly A Haneline-Patmore, CENTURY 21 Bradley Realty, Inc. IRMLS
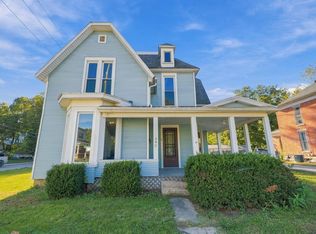
 - $200,0003 bd3 ba1.8k sqft903 Salamonie Ave, Huntington, IN 46750For Sale
 MLS ID #202615743, Shannon McClure, CENTURY 21 Bradley Realty, Inc. IRMLS
