Looking for a clean, well cared for and move in ready home? Take a look at this large, beautiful home within walking distance to downtown restaurants and shopping. This home boasts 2,209 sq ft with 4 nice size bedrooms and 2 full bathrooms. Relax and unwind on the spacious front porch. The main level has an open kitchen with skylight and an eat in dining area, plus a formal dining room, living room, den and a full bathroom. One Car detached garage along with 2 parking spots and a quaint back yard Come Take A Look Today before its gone.
Active
$229,900
320 E Park Dr, Huntington, IN 46750
4beds
2,209sqft
Single Family Residence
Built in 1900
3,484 Square Feet Lot
$-- Zestimate®
$--/sqft
$-- HOA
What's special
One car detached garageSpacious front porchFormal dining roomEat in dining areaOpen kitchen with skylight
- 2 days
- 275
- 8
Zillow last checked:
Listing updated:
Listed by:
Jodi Scheiber Cell:260-224-2461,
CENTURY 21 Bradley Realty, Inc
Source: IRMLS,MLS#: 202635874
Facts & features
Interior
Bedrooms & bathrooms
- Bedrooms: 4
- Bathrooms: 2
- Full bathrooms: 2
Bedroom 1
- Level: Upper
Bedroom 2
- Level: Upper
Dining room
- Level: Main
- Area: 156
- Dimensions: 13 x 12
Kitchen
- Level: Main
- Area: 170
- Dimensions: 17 x 10
Living room
- Level: Main
- Area: 224
- Dimensions: 14 x 16
Office
- Level: Main
- Area: 80
- Dimensions: 10 x 8
Heating
- Natural Gas, Forced Air
Cooling
- Central Air
Appliances
- Included: Dishwasher, Microwave, Refrigerator, Washer, Dryer-Electric, Electric Range, Gas Water Heater
- Laundry: Electric Dryer Hookup
Features
- Ceiling Fan(s)
- Windows: Skylight(s)
- Basement: Cellar
- Number of fireplaces: 1
- Fireplace features: Wood Burning
Interior area
- Total structure area: 2,209
- Total interior livable area: 2,209 sqft
- Finished area above ground: 2,209
- Finished area below ground: 0
Video & virtual tour
Property
Parking
- Total spaces: 1
- Parking features: Detached, Concrete
- Garage spaces: 1
- Has uncovered spaces: Yes
Features
- Levels: Two
- Stories: 2
- Patio & porch: Porch
Lot
- Size: 3,484 Square Feet
- Dimensions: 40x122
- Features: Level, City/Town/Suburb
Details
- Parcel number: 350515100658.300005
Construction
Type & style
- Home type: SingleFamily
- Property subtype: Single Family Residence
Materials
- Vinyl Siding, Cement Board
- Roof: Asphalt
Condition
- New construction: No
- Year built: 1900
Utilities & green energy
- Electric: Duke Energy Indiana
- Gas: CenterPoint Energy
- Sewer: City
- Water: City, Huntington City Utilities
Community & HOA
Community
- Subdivision: None
Location
- Region: Huntington
Financial & listing details
- Annual tax amount: $535
- Date on market: 8/31/2026
- Listing terms: Cash,Conventional
Estimated market value
Not available
Estimated sales range
Not available
Not available
Price history
| Date | Event | Price |
|---|---|---|
| 8/31/2026 | Listed for sale | $229,900 |
Source:  IRMLS #202635874 Report a problem IRMLS #202635874 Report a problem | ||
Public tax history
Tax history is unavailable.
Monthly payment
Est. payment
Payment breakdown
Explore the cost of this home by adjusting the details. Changes won't be saved.Climate risks
Neighborhood: 46750
Nearby schools
Schools provided by the listing agent
- Elementary: Flint Springs
- Middle: Crestview
- High: Huntington North
- District: Huntington County Community
Source: IRMLS. This data may not be complete. We recommend contacting the local school district to confirm school assignments for this home.

Similar homes
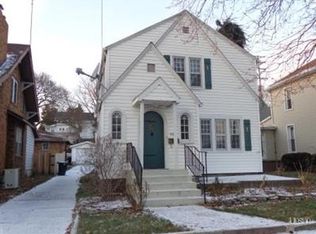
- $219,0004 bd3 ba2.3k sqft350 E Tipton St, Huntington, IN 46750For Sale
 MLS ID #202635462, Misty Chaney, Uptown Realty Group. IRMLS
 - $229,9003 bd2 ba1.2k sqft2002 Bedford Ct, Huntington, IN 46750For Sale
 MLS ID #202635893, Kimberly A Haneline-Patmore, CENTURY 21 Bradley Realty, Inc. IRMLS
 - $250,0003 bd2 ba1.4k sqft6 Nicole Ln, Huntington, IN 46750For Sale
 MLS ID #202636329, Jodi Scheiber, CENTURY 21 Bradley Realty, Inc. IRMLS
 - $244,9693 bd2 ba1.3k sqft1550 Canterbury Ct, Huntington, IN 46750For Sale
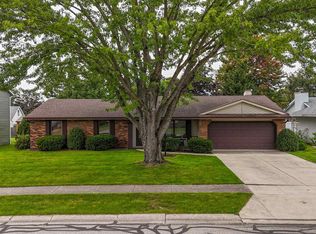 MLS ID #202635834, Joel Buzzard, Hoosier Real Estate Group. IRMLS
