4-BEDROOM RANCH WITH SPACE INSIDE & OUT! Discover 1,737 sq. ft. of comfortable, all-electric living featuring 4 bedrooms, 2 full baths, an inviting open kitchen with appliances included, and a spacious rear family room perfect for entertaining or relaxing. Enjoy your own private retreat in the fully privacy-fenced backyard, complete with an 8x12 storage shed. The widened blacktop driveway provides additional off-street parking, while the quiet neighborhood adds to the appeal. Spacious, versatile and ready to welcome its next owner—schedule your showing today!
Pending
$172,900
1955 Felt St, Huntington, IN 46750
4beds
1,737sqft
Single Family Residence
Built in 1981
0.39 Acres Lot
$171,600 Zestimate®
$--/sqft
$-- HOA
What's special
Fully privacy-fenced backyard
- 39 days
- 67
- 2
Likely to sell faster than
Zillow last checked:
Listing updated:
Listed by:
Carl Mygrant 260-519-0114,
Century 21 The Property Shoppe
Source: IRMLS,MLS#: 202636215
Facts & features
Interior
Bedrooms & bathrooms
- Bedrooms: 4
- Bathrooms: 2
- Full bathrooms: 2
- Main level bedrooms: 4
Bedroom 1
- Level: Main
Bedroom 2
- Level: Main
Dining room
- Level: Main
- Area: 180
- Dimensions: 15 x 12
Family room
- Level: Main
- Area: 276
- Dimensions: 23 x 12
Kitchen
- Level: Main
- Area: 140
- Dimensions: 14 x 10
Living room
- Level: Main
- Area: 240
- Dimensions: 12 x 20
Heating
- Baseboard
Cooling
- Window Unit(s)
Appliances
- Included: Washer, Dryer-Electric, Electric Range, Electric Water Heater
Features
- Basement: Crawl Space
- Has fireplace: No
Interior area
- Total structure area: 1,737
- Total interior livable area: 1,737 sqft
- Finished area above ground: 1,737
- Finished area below ground: 0
Video & virtual tour
Property
Parking
- Total spaces: 1
- Parking features: Attached
- Attached garage spaces: 1
Features
- Levels: One
- Stories: 1
Lot
- Size: 0.39 Acres
- Dimensions: 80 X 213
- Features: Level
Details
- Additional structures: Shed
- Parcel number: 650521400655.800005
Construction
Type & style
- Home type: SingleFamily
- Property subtype: Single Family Residence
Materials
- Brick, Vinyl Siding
Condition
- New construction: No
- Year built: 1981
Utilities & green energy
- Sewer: City
- Water: City
Community & HOA
Community
- Subdivision: None
Location
- Region: Huntington
Financial & listing details
- Tax assessed value: $185,100
- Annual tax amount: $1,665
- Date on market: 9/2/2026
- Listing terms: Cash,Conventional,FHA,USDA Loan,VA Loan
Estimated market value
$171,600
$163,000 - $180,000
$1,722/mo
Price history
| Date | Event | Price |
|---|---|---|
| 9/10/2026 | Pending sale | $172,900 |
Source:  IRMLS #202636215 Report a problem IRMLS #202636215 Report a problem | ||
| 9/2/2026 | Listed for sale | $172,900 |
Source: IRMLS #202636215 Report a problem | ||
Public tax history
| Year | Property taxes | Tax assessment |
|---|---|---|
| 2025 | $1,406 +4.9% | $185,100 +31.7% |
| 2024 | $1,340 +9.6% | $140,600 +5.6% |
| 2023 | $1,223 +17% | $133,200 +8.6% |
| 2022 | $1,045 +7.7% | $122,700 +17.1% |
| 2021 | $970 +8.4% | $104,800 +7.7% |
| 2020 | $895 +1.6% | $97,300 +8.4% |
| 2019 | $881 -4.2% | $89,800 +2.6% |
| 2017 | $920 +2.1% | $87,500 -4.1% |
| 2016 | $901 +1.2% | $91,200 +2.7% |
| 2014 | $891 -6.3% | $88,800 -5.8% |
| 2013 | $951 -0.9% | $94,300 -0.9% |
| 2012 | $960 +6.1% | $95,200 +7.8% |
| 2011 | $905 | $88,300 |
| 2010 | $905 -10% | $88,300 -10% |
| 2009 | $1,005 +59.3% | $98,100 -1% |
| 2007 | $631 -54% | $99,100 -1.6% |
| 2006 | $1,372 | $100,700 |
Find assessor info on the county website
Monthly payment
Est. payment
Payment breakdown
Explore the cost of this home by adjusting the details. Changes won't be saved.Climate risks
Neighborhood: 46750
Nearby schools
Schools provided by the listing agent
- Elementary: Horace Mann
- Middle: Riverview
- High: Huntington North
- District: Huntington County Community
Source: IRMLS. This data may not be complete. We recommend contacting the local school district to confirm school assignments for this home.
Similar homes
- $--4 bd2 ba2k sqft558 Iva St, Huntington, IN 46750Auction
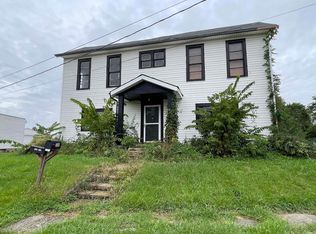 MLS ID #202641187, Chad Metzger, Metzger Property Services, LLC. IRMLS
 - $180,0003 bd2 ba1.9k sqft423 W Tipton St, Huntington, IN 46750For Sale
 MLS ID #202640741, Cameron Scott, F.C. Tucker Fort Wayne. IRMLS
 - $149,9003 bd2 ba2k sqft240 S Lafontaine St, Huntington, IN 46750For Sale
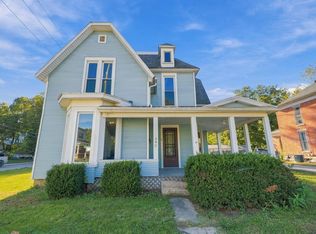 MLS ID #202642015, Elisabeth Meyers, Uptown Realty Group. IRMLS
 - $170,0003 bd2 ba1.6k sqft1165 London St, Huntington, IN 46750For Sale
 MLS ID #202625624, Scott Hope, American Dream Team Real Estate Brokers. IRMLS
