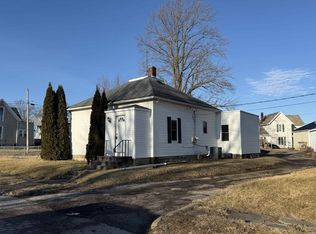
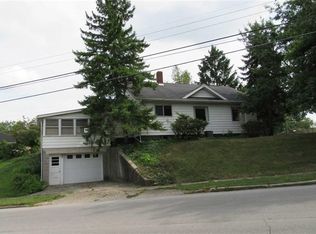
Handyman Specials - Attention investors & flippers this property will sell via Online Auction, Wed. Oct. 21st at 6 pm. Great opportunity with this estate property to flip or finish how you would like! This home has 4 bedrooms, 2 bath and would be a great investment opportunity to add to your portfolio. Location can be a possible duplex with additional living areas. See for yourself, Open House Sun. Oct. 18 from 2-4 pm.
Active
Price Unknown
558 Iva St, Huntington, IN 46750
4beds
2,028sqft
Single Family Residence
Built in 1900
8,712 Square Feet Lot
$116,400 Zestimate®
$--/sqft
$-- HOA
Overview
- 1 day
- 55
- 5
Zillow last checked:
Listing updated:
Listed by:
Chad Metzger chad@metzgerauction.com,
Metzger Property Services, LLC
Source: IRMLS,MLS#: 202641187
Facts & features
Interior
Bedrooms & bathrooms
- Bedrooms: 4
- Bathrooms: 2
- Full bathrooms: 2
- Main level bedrooms: 2
Bedroom 1
- Level: Main
Bedroom 2
- Level: Main
Kitchen
- Level: Main
- Area: 225
- Dimensions: 15 x 15
Living room
- Level: Main
- Area: 315
- Dimensions: 15 x 21
Heating
- Forced Air
Cooling
- None
Features
- Flooring: Hardwood, Carpet, Other
- Basement: Crawl Space,Partial
- Has fireplace: No
Interior area
- Total structure area: 2,436
- Total interior livable area: 2,028 sqft
- Finished area above ground: 2,028
- Finished area below ground: 0
Video & virtual tour
Property
Parking
- Total spaces: 2
- Parking features: Detached
- Garage spaces: 2
Features
- Levels: Two
- Stories: 2
- Patio & porch: Porch
Lot
- Size: 8,712 Square Feet
- Dimensions: 131x66
- Features: Level, 0-2.9999, City/Town/Suburb
Details
- Parcel number: 350510400609.600005
- Special conditions: Auction
Construction
Type & style
- Home type: SingleFamily
- Property subtype: Single Family Residence
Materials
- Vinyl Siding
- Roof: Asphalt,Shingle
Condition
- New construction: No
- Year built: 1900
Utilities & green energy
- Sewer: Public Sewer
- Water: Public
Community & HOA
Community
- Features: Sidewalks
- Subdivision: Hamer(s)
Location
- Region: Huntington
Financial & listing details
- Tax assessed value: $82,700
- Annual tax amount: $1,654
- Date on market: 10/5/2026
- Road surface type: Paved
Estimated market value
$116,400
$88,000 - $147,000
$1,156/mo
Public tax history
| Year | Property taxes | Tax assessment |
|---|---|---|
| 2025 | $1,338 -2.1% | $82,700 +23.6% |
| 2024 | $1,367 +13.3% | $66,900 |
| 2023 | $1,207 +1.7% | $66,900 +11.1% |
| 2022 | $1,187 -16% | $60,200 +1.7% |
| 2021 | $1,413 +3.1% | $59,200 -15.9% |
| 2020 | $1,371 +2.5% | $70,400 +3.1% |
| 2019 | $1,337 +1.5% | $68,300 +3.3% |
| 2017 | $1,317 +0.6% | $66,100 +0.8% |
| 2016 | $1,309 +3.5% | $65,600 +4.1% |
| 2014 | $1,265 -1.7% | $63,000 -1.7% |
| 2013 | $1,287 +0.2% | $64,100 +0.3% |
| 2012 | $1,284 +12.1% | $63,900 +12.1% |
| 2011 | $1,145 | $57,000 |
| 2010 | $1,145 | $57,000 |
| 2009 | $1,145 -36% | $57,000 -7.9% |
| 2007 | $1,788 -6% | $61,900 -1.3% |
| 2006 | $1,902 | $62,700 |
Find assessor info on the county website
Climate risks
Neighborhood: 46750
Nearby schools
Schools provided by the listing agent
- Elementary: Flint Springs
- Middle: Crestview
- High: Huntington North
- District: Huntington County Community
Source: IRMLS. This data may not be complete. We recommend contacting the local school district to confirm school assignments for this home.